WaterfrontPrice Changed

5499 rattlesnake hammock rd

NAPLES, FL 34113

$199,000

2 BEDS 2 BATHS
1,071 SQFT
Residential - Low Rise (1-3)
WaterfrontPrice Changed
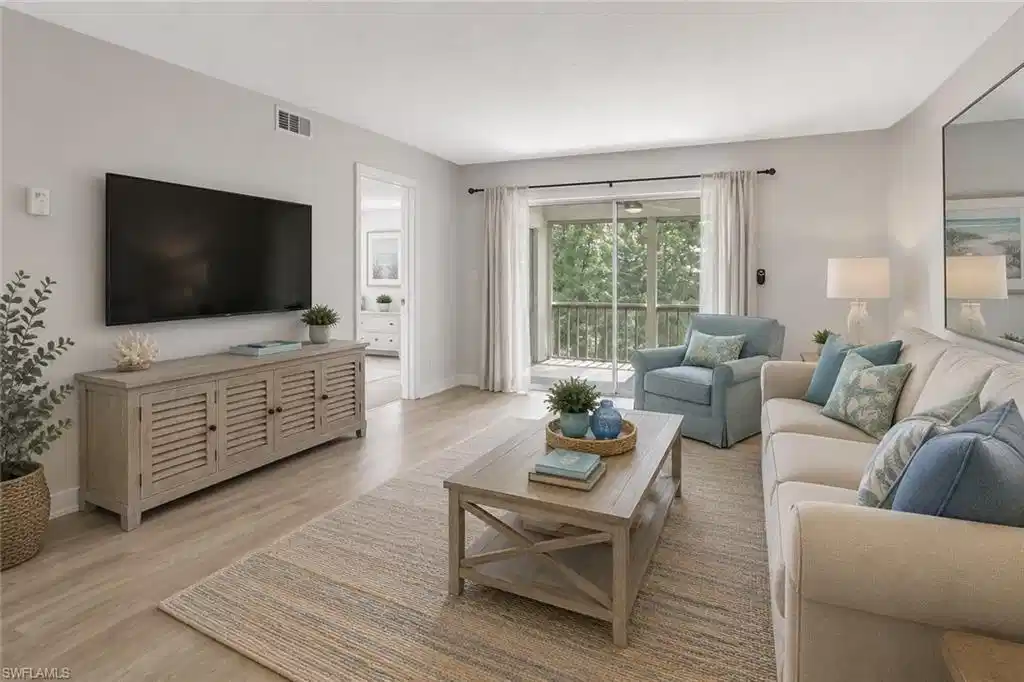
Image 1: Virtually Staged Living Room
Image 2: Updated Kitchen with Stainless Steel Appliances, White Cabinetry, Dark Stone Countertops and Light Wood Flooring
Image 3: Updated Kitchen with Stainless Steel Appliances, White Cabinetry, Dark Stone Countertops and Light Wood Flooring
Image 4
Bedrooms 2
Total Baths 2
Full Baths 2
Square Feet 1071
Status Active
MLS # 226016014
County Collier
More Info
Category Residential - Low Rise (1-3)
Status Active
Square Feet 1071
MLS # 226016014
County Collier
One or more photo(s) has been virtually staged, AI generated or rendered. This well appointed two bed/two bath condo has been tastefully updated and is move-in ready. There is newly installed COREtec flooring in the living and dining areas, as well as both bathrooms. The kitchen updates include white cabinetry, granite counters, stunning backsplash, stainless steel appliances, and tray ceiling with recessed lighting and crown molding. The bedroom closets are spacious with great storage options. Additional updates include Interior doors/hardware, base trim, lighting fixtures. The rear screened lanai has custom tile and newer washer and dryer. The peaceful view from the lanai includes the lake, beautiful, landscaped area and the golf course. It is a relaxing space to start or end your day, while enjoying the wildlife and the shore birds. There is designated parking in the covered carport next to the building. Country Club Manor is a friendly 55+ community with a large pool, clubhouse and barbeque area just steps from the condo. In addition, the location is very close to the public golf club. The beaches of Naples and the vibrant downtown are less than 5 miles away! *Several photos have been virtually staged.
Location not available
Listing
Street
Satellite

Exterior Features

  • Style Low Rise (1-3)
  • Construction Single Family
  • Siding Concrete Block, Stucco
  • Exterior Screened Lanai/Porch
  • Roof Built-Up
  • Garage No
  • Water Central
  • Lot Description Zero Lot Line

Interior Features

  • Appliances Dishwasher, Dryer, Microwave, Refrigerator/Freezer, Self Cleaning Oven, Washer
  • Heating Central Electric
  • Cooling Ceiling Fan(s), Central Electric
  • Living Area 1,071 SQFT
  • Year Built 1978
  • Stories 1

Neighborhood & Schools

  • Subdivision COUNTRY CLUB MANOR

Financial Information

  • Parcel ID 27980600008

Additional Services

Internet Service Providers

Listing Information

Listing Provided Courtesy of Realty One Group MVP
Listing Agent Barbara Sletto
The property listing data and information, or the Images, set forth herein were provided to Naples Area Board of Realtors, Inc. from third party sources, including sellers, lessors, landlords and public records, and were compiled by Naples Area Board of Realtors, Inc. The property listing data and information, and the Images, are for the personal, non commercial use of consumers having a good faith interest in purchasing, leasing or renting listed properties of the type displayed to them and may not be used for any purpose other than to identify prospective properties which such consumers may have a good faith interest in purchasing, leasing or renting. Naples Area Board of Realtors, Inc. and its subscribers disclaim any and all representations and warranties as to the accuracy of the property listing data and information, or as to the accuracy of any of the Images, set forth herein.
Listing data is current as of 08/11/2026.

Contact Our Agent

By clicking “Submit,” I agree to be contacted by Lake Homes Realty, LLC, its affiliates, and real estate professionals via call, text, and email for real estate services. This includes by automated means, even if your number is on a federal, state, or our internal Do Not Call list. To opt out, you can reply "stop" at any time or reply "help" for assistance. You can also click the unsubscribe link in the emails. Message and data rates may apply. Message frequency may vary. You also agree to our Terms of Use and Privacy Policy.