Waterfront

5069 tortola ct

NAPLES, FL 34113

$1,750,000

3 BEDS 2.5 BATHS
2,390 SQFT
Residential - Single Family
Waterfront
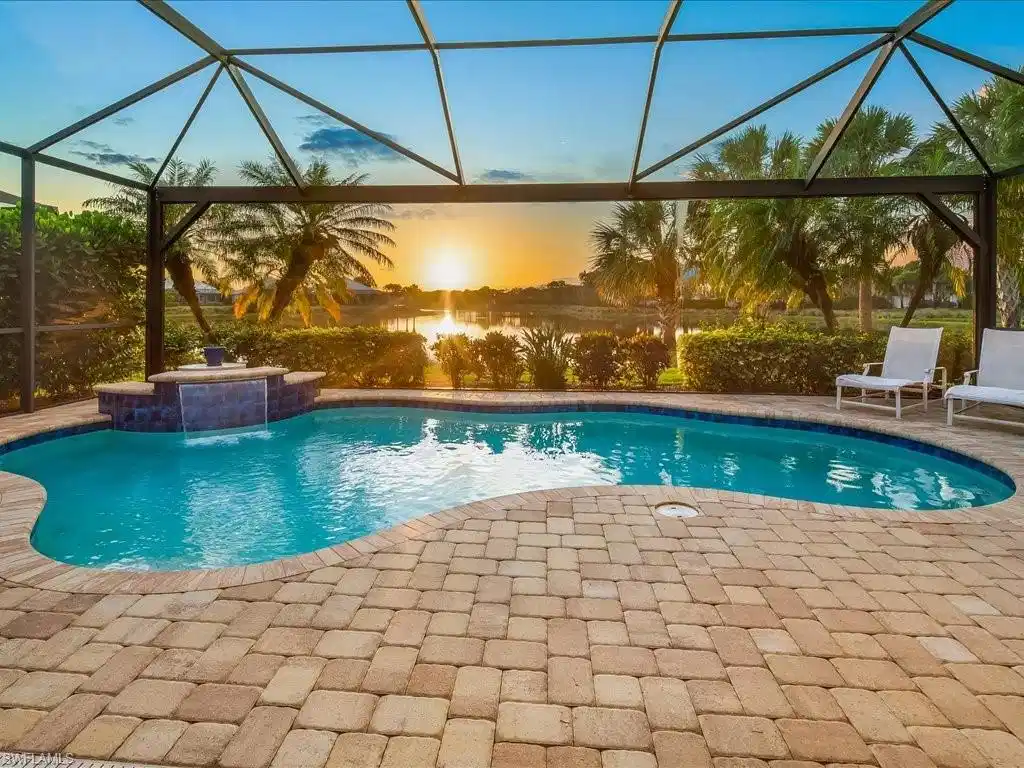
Image 1: Incredible sunset and waterfall . Outdoor kitchen too !
Image 2: Pool with waterfall
Image 3: Naples Isles of Collier Preserve
Image 4: Large open living room with high ceilings
Bedrooms 3
Total Baths 3
Full Baths 2
Square Feet 2390
Status Active
MLS # 226010355
County Collier
More Info
Category Residential - Single Family
Status Active
Square Feet 2390
MLS # 226010355
County Collier
This sought-after Wisteria floor plan is the best value and has the best everyday views and sunsets in the Isles of Collier Preserve. This location, just 15 minutes from 5th Ave and the beach, provides a deep and wide water view that is hard to find in the community. It’s a perfect setting to relax and enjoy the sunset while grilling in your outdoor kitchen or lounging in your heated pool with water fall. Move-in ready and turn-key furnished, this open floor plan is one of the most desirable in the Isles with three bedrooms, a den ( which can double as a 4th bedroom) , and two and a half baths. The home also offers excellent flexibility as a strong income-producing property for buyers who may not be ready to relocate right away. The WISTERIA floor plan has a huge primary bedroom , bathroom and dual walk in closets. The kitchen is equipped with stainless appliances, a walk in pantry and granite counter tops that continue up the backsplash. This split floor plan gives your guests total privacy and the huge lanai overlooks a large lake without other homes spoiling the view. A great opportunity to own in one of Naples’ most desirable resort-style communities, enjoy resort-style amenities including a beautiful clubhouse, fitness center, resort and lap pools, 14 pickleball courts, 6 tennis courts, bocce, a dog park, and the popular Overlook Bar & Grill. Surrounded by protected preserve land, the community offers more than 8 miles of scenic walking and biking trails as well as waterways for kayaking and paddleboarding. Ideally located just 6 miles from downtown Naples, Gulf beaches, the Naples Botanical Garden, Hamilton Harbor Yacht Club, and the Bayshore Arts District with its dining, art, and entertainment. The low fees include a manned gate , all amenities and lawn care allowing for easy home ownership . No flood insurance needed , not in a flood zone and all impact windows and doors .
Location not available
Listing
Street
Satellite

Exterior Features

  • Style Ranch, Single Family
  • Construction Single Family
  • Siding Concrete Block, Stucco
  • Exterior Outdoor Kitchen
  • Roof Tile
  • Garage Yes
  • Garage Description 2
  • Water Central
  • Lot Description Dead End

Interior Features

  • Appliances Dishwasher, Disposal, Dryer, Microwave, Refrigerator/Freezer, Self Cleaning Oven, Washer
  • Heating Central Electric
  • Cooling Central Electric
  • Living Area 2,390 SQFT
  • Year Built 2014
  • Stories 1

Neighborhood & Schools

  • Subdivision ISLES OF COLLIER PRESERVE

Financial Information

  • Parcel ID 52505031865

Additional Services

Internet Service Providers

Listing Information

Listing Provided Courtesy of ERA Naples Realty Services
Listing Agent Alisha Cage
The property listing data and information, or the Images, set forth herein were provided to Naples Area Board of Realtors, Inc. from third party sources, including sellers, lessors, landlords and public records, and were compiled by Naples Area Board of Realtors, Inc. The property listing data and information, and the Images, are for the personal, non commercial use of consumers having a good faith interest in purchasing, leasing or renting listed properties of the type displayed to them and may not be used for any purpose other than to identify prospective properties which such consumers may have a good faith interest in purchasing, leasing or renting. Naples Area Board of Realtors, Inc. and its subscribers disclaim any and all representations and warranties as to the accuracy of the property listing data and information, or as to the accuracy of any of the Images, set forth herein.
Listing data is current as of 08/10/2026.

Contact Our Agent

By clicking “Submit,” I agree to be contacted by Lake Homes Realty, LLC, its affiliates, and real estate professionals via call, text, and email for real estate services. This includes by automated means, even if your number is on a federal, state, or our internal Do Not Call list. To opt out, you can reply "stop" at any time or reply "help" for assistance. You can also click the unsubscribe link in the emails. Message and data rates may apply. Message frequency may vary. You also agree to our Terms of Use and Privacy Policy.