WaterfrontPrice Changed

493 8th ave s

NAPLES, FL 34102

$8,995,000

4 BEDS 5.5 BATHS
4,789 SQFT0.28 AC LOT
Residential - Single Family
WaterfrontPrice Changed
Image 1
Image 2
Image 3
Image 4
Bedrooms 4
Total Baths 6
Full Baths 5
Square Feet 4789
Acreage 0.28
Status Active
MLS # 226016685
County Collier
More Info
Category Residential - Single Family
Status Active
Square Feet 4789
Acreage 0.28
MLS # 226016685
County Collier
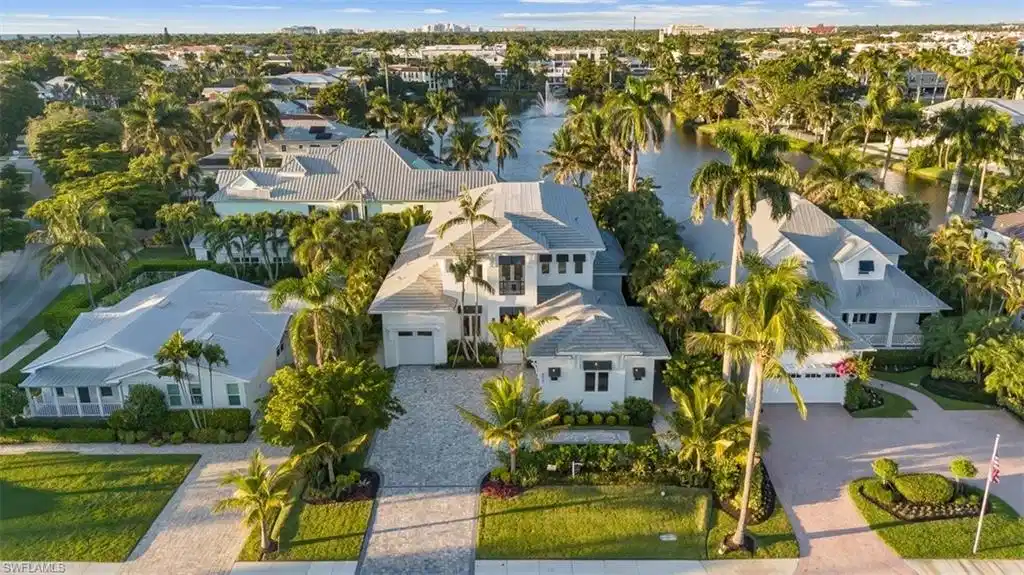
Experience the epitome of luxury living in this exceptional new construction home, perfectly situated in the heart of Olde Naples. Crafted by Refined Builders, this remarkable residence presents a rare opportunity to own a true masterpiece in one of Naples’ most coveted locations. Ideally positioned just minutes from the world-class dining and shopping of 5th Avenue South and 3rd StreetSouth, as well as Naples’ iconic beaches, this 4-bedroom + den, 5.5-bath home offers the perfect blend of luxury, comfort, and convenience—complemented by tranquil lake views from the 2nd floor and lush tropical landscaping. Wide-plank European oak floors and tongue-and-groove ceilings set a sophisticated tone, while the expansive great room flows seamlessly into a stunning gourmet kitchen featuring a quartz-clad center island, sleek two-tone cabinetry, and a full suite of premium Thermador appliances—ideal for both everyday living and elegant entertaining. Sliding glass doors lead to your private outdoor sanctuary, complete with a resort-style saltwater pool and spa, custom summer kitchen, and a spacious covered lanai—perfect for seamless indoor-outdoor living. The first-floor primary suite is a luxurious retreat with direct pool access and a spa-inspired bath featuring a soaking tub, oversized walk-in shower, and dual vanities. Upstairs, three ensuite guest bedrooms—including a VIP second master—are accessible via stairs or a private elevator. A bonus living room with wet bar, scenic balcony, and captivating lake views provides a relaxed space to unwind or entertain. Additional highlights include dual laundry rooms, a 3-car garage, tankless water heater, whole-house generator, and propane tank.
Location not available
Listing
Street
Satellite

Exterior Features

  • Style Two Story, Single Family
  • Construction Single Family
  • Siding Concrete Block, Stucco
  • Exterior Balcony, Open Porch/Lanai, Built In Grill, Outdoor Kitchen, Outdoor Shower
  • Roof Tile
  • Garage Yes
  • Garage Description 3
  • Water Central
  • Lot Description Regular

Interior Features

  • Appliances Gas Cooktop, Dishwasher, Disposal, Dryer, Freezer, Grill - Gas, Microwave, Refrigerator/Icemaker, Tankless Water Heater, Washer, Wine Cooler
  • Heating Central Electric
  • Cooling Ceiling Fan(s), Central Electric
  • Fireplaces Description Outside
  • Living Area 4,789 SQFT
  • Year Built 2025
  • Stories 2

Neighborhood & Schools

  • Subdivision OLDE NAPLES
  • Elementary School LAKE PARK ELEMENTARY SCHOOL
  • Middle School GULFVIEW MIDDLE SCHOOL
  • High School NAPLES HIGH SCHOOL

Financial Information

  • Parcel ID 11431560001

Additional Services

Internet Service Providers

Listing Information

Listing Provided Courtesy of Coldwell Banker Realty
Listing Agent Steven Fenttiman
The property listing data and information, or the Images, set forth herein were provided to Naples Area Board of Realtors, Inc. from third party sources, including sellers, lessors, landlords and public records, and were compiled by Naples Area Board of Realtors, Inc. The property listing data and information, and the Images, are for the personal, non commercial use of consumers having a good faith interest in purchasing, leasing or renting listed properties of the type displayed to them and may not be used for any purpose other than to identify prospective properties which such consumers may have a good faith interest in purchasing, leasing or renting. Naples Area Board of Realtors, Inc. and its subscribers disclaim any and all representations and warranties as to the accuracy of the property listing data and information, or as to the accuracy of any of the Images, set forth herein.
Listing data is current as of 08/10/2026.

Contact Our Agent

By clicking “Submit,” I agree to be contacted by Lake Homes Realty, LLC, its affiliates, and real estate professionals via call, text, and email for real estate services. This includes by automated means, even if your number is on a federal, state, or our internal Do Not Call list. To opt out, you can reply "stop" at any time or reply "help" for assistance. You can also click the unsubscribe link in the emails. Message and data rates may apply. Message frequency may vary. You also agree to our Terms of Use and Privacy Policy.