4851 crayton rd

NAPLES, FL 34103

$6,950,000

4 BEDS 5 BATHS
3,998 SQFT0.43 AC LOT
Residential - Single Family
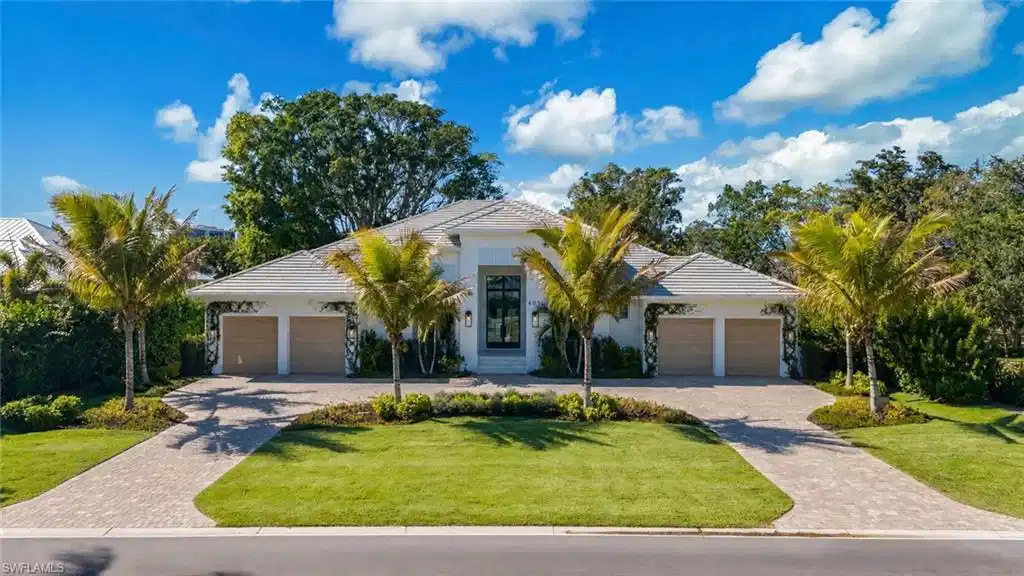
Image 1: Contemporary-style residence featuring a white stucco exterior, hip roof, and dual two-car garages
Image 2: Doorway to property with stucco siding and french doors
Image 3: The property features a tiled entry area with white walls and a large window, complemented by modern black framed glass entry doors
Image 4: Doorway with hardwood / wood-style flooring, french doors, and a high ceiling
Bedrooms 4
Total Baths 5
Full Baths 4
Square Feet 3998
Acreage 0.44
Status Active
MLS # 225083050
County Collier
More Info
Category Residential - Single Family
Status Active
Square Feet 3998
Acreage 0.44
MLS # 225083050
County Collier
Masterfully designed by Carrie Brigham and newly completed in 2026, this exceptional residence in Park Shore offers a rare blend of modern elegance and effortless coastal living. Spanning nearly 4,000 square feet on an oversized, coveted lot, the home is defined by soaring ceilings, abundant natural light, and seamless indoor-outdoor flow to a resort-style outdoor retreat. At the heart of the home, a chef’s kitchen appointed with Wolf, Sub-Zero, and Miele appliances is both refined and functional — enhanced by the rare advantage of natural gas, powering everything from the professional-grade range to the heated pool and spa. Thoughtfully curated throughout, the residence features European white oak flooring, custom millwork, and full-home infrastructure designed for comfort and peace of mind, including a Generac generator, impact-rated glass, and MagnaTrack motorized screens. Ideally located just a short stroll to the sands of Seagate Beach and moments from Naples’ premier dining and shopping, this newly completed home presents one of the most compelling opportunities to own in Park Shore.
Location not available
Listing
Street
Satellite

Exterior Features

  • Style Ranch, Single Family
  • Construction Single Family
  • Siding Concrete Block, Stucco
  • Exterior Open Porch/Lanai, Screened Lanai/Porch, Built-In Gas Fire Pit, Outdoor Kitchen
  • Roof Tile
  • Garage Yes
  • Garage Description 4
  • Water Central
  • Lot Description Oversize

Interior Features

  • Appliances Dishwasher, Disposal, Dryer, Freezer, Grill - Gas, Microwave, Range, Refrigerator/Icemaker, Tankless Water Heater, Washer, Wine Cooler
  • Heating Central Electric
  • Cooling Central Electric
  • Living Area 3,998 SQFT
  • Year Built 2026
  • Stories 1

Neighborhood & Schools

  • Subdivision PARK SHORE
  • Elementary School SEAGATE
  • Middle School GULFVIEW
  • High School NAPLES HIGH

Financial Information

  • Parcel ID 16060240001

Additional Services

Internet Service Providers

Listing Information

Listing Provided Courtesy of Downing Frye Realty Inc.
Listing Agent Chip Youmans
The property listing data and information, or the Images, set forth herein were provided to Naples Area Board of Realtors, Inc. from third party sources, including sellers, lessors, landlords and public records, and were compiled by Naples Area Board of Realtors, Inc. The property listing data and information, and the Images, are for the personal, non commercial use of consumers having a good faith interest in purchasing, leasing or renting listed properties of the type displayed to them and may not be used for any purpose other than to identify prospective properties which such consumers may have a good faith interest in purchasing, leasing or renting. Naples Area Board of Realtors, Inc. and its subscribers disclaim any and all representations and warranties as to the accuracy of the property listing data and information, or as to the accuracy of any of the Images, set forth herein.
Listing data is current as of 08/10/2026.

Contact Our Agent

By clicking “Submit,” I agree to be contacted by Lake Homes Realty, LLC, its affiliates, and real estate professionals via call, text, and email for real estate services. This includes by automated means, even if your number is on a federal, state, or our internal Do Not Call list. To opt out, you can reply "stop" at any time or reply "help" for assistance. You can also click the unsubscribe link in the emails. Message and data rates may apply. Message frequency may vary. You also agree to our Terms of Use and Privacy Policy.