Waterfront

4601 gulf shore blvd n

NAPLES, FL 34103

$9,935,000

4 BEDS 4.5 BATHS
6,800 SQFT
Residential - High Rise (8+)
Waterfront
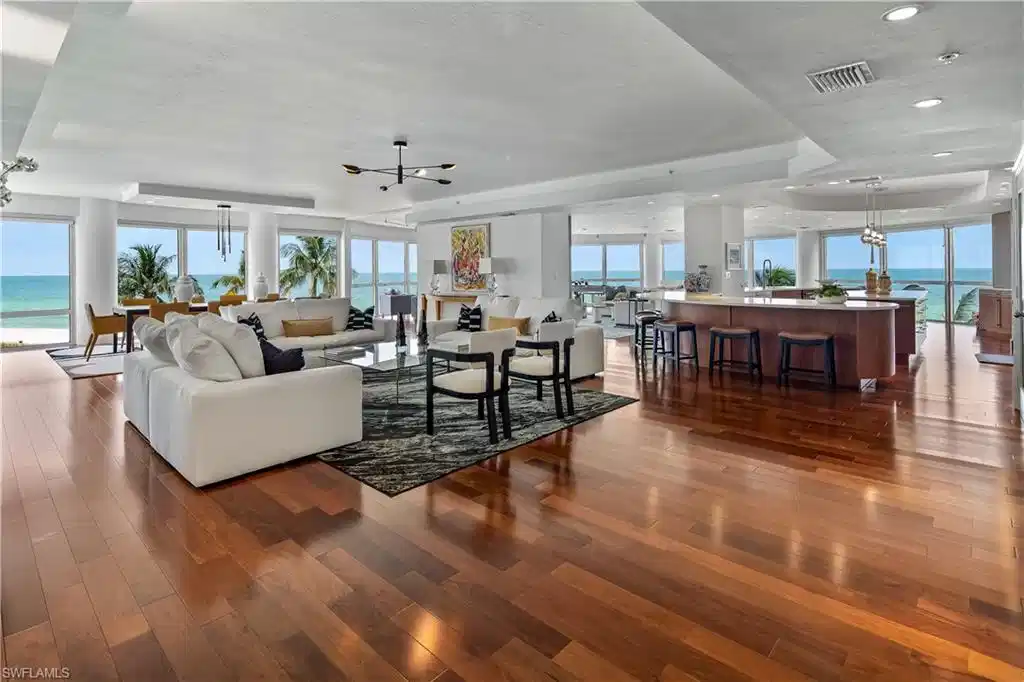
Image 1: Living room featuring a healthy amount of sunlight, a water view, a raised ceiling, and dark hardwood / wood-style floors
Image 2: Dining area featuring track lighting, hardwood / wood-style floors, and a water view
Image 3: Living area featuring a water view, dark wood-style floors, healthy amount of natural light, and recessed lighting
Image 4: Sunroom / solarium featuring a water view and track lighting
Bedrooms 4
Total Baths 5
Full Baths 4
Square Feet 6800
Status Pending
MLS # 226000527
County Collier
More Info
Category Residential - High Rise (8+)
Status Pending
Square Feet 6800
MLS # 226000527
County Collier
T H E----- E N C L A V E-----R E N A I S S A N C E-----NAPLES MOST UNIQUE GATED BEACH PROPERTY IS IN THE FINAL STAGE OF A 3 YEAR, $11mm REIMAGINATION. EXQUISITE NEW SOCIAL SPACE WITH EXOTIC FINISHES. NEW FITNESS CENTER OVERLOOKING THE GULF WITH STATE OF THE ART EQUIPMENT, PERSONAL TRAINING FACILITIES AND GLASS WALLED SAUNAS AND STEAM ROOMS. NEW RESORT LEVEL POOL WITH 5 STAR TROPICAL FURNISHINGS, SPA, DINING PAVILION AND FIRE TABLE AREA. NEW TENNIS AND PICKLE BALL FACILITIES. THE FINAL PHASE, AND CROWN JEWEL, IS NOW UNDERWAY WITH THE CONSTRUCTION OF THE NEW LOBBY, ENTRY CANOPY AND FORMAL GUEST DRIVE APPROACH FLANKED BY PAIRED PALMS. 20 FT CEILINGS, GLASS PYRAMID ROOF AND EXOTIC FINISHES. INTERIORS BY THE INTERNATIONAL FIRM FDM DESIGNS OF ONTARIO. ESTATE 3 COMPRISES AN ENTIRE FULL FLOOR WITH PRIVATE ELEVATOR FOYER LEADING TO THE ENTRY GALLERY. MASTERFULLY RENOVATED IN 2023, THE EXPANDED FLOOR PLAN INCLUDES VOLUMINOUS OPEN SPACES, RICH MAHOGANY WOOD FLOORS WITH FLOOR TO CEILING GLASS WALLS AT THE PERFECT " BEACH HOUSE " LEVEL. NEW WHITE HIS AND HER PRIMARY BATH WITH BESPOKE GLASS WALLED SHOWER AND SOAKING TUB OVERLOOKING THE BEACH. EXQUSITE GOURMET KITCHEN BY CHICAGO DESIGNER MICK DE GIULIO. UNSURPASSED POST CARD VIEWS OF THE EVER CHANGING HUES OF THE GULF FRAMED BY TROPICAL PALMS. PRIVATE AIR CONDITIONED TWO CAR GARAGE. WITH ONLY 28 RESIDENCES, THE ENCLAVE HAS A FULL TIME STAFF OF 7 INSURING 24/7 SECURITY AND PERSONAL ASSISTANCE FOR ALL YOUR NEEDS.
Location not available
Listing
Street
Satellite

Exterior Features

  • Style High Rise (8+)
  • Construction Single Family
  • Siding Concrete Block, Poured Concrete, Stucco
  • Exterior Balcony, Screened Lanai/Porch, Built In Grill, Built-In Gas Fire Pit, Outdoor Kitchen, Outdoor Shower, Tennis Court(s)
  • Roof Built-Up
  • Garage Yes
  • Garage Description 2
  • Water Central
  • Lot Description Irregular Lot

Interior Features

  • Appliances Gas Cooktop, Dishwasher, Disposal, Double Oven, Dryer, Freezer, Grill - Gas, Microwave, Pot Filler, Range, Refrigerator/Icemaker, Safe, Self Cleaning Oven, Wall Oven, Warming Tray, Washer, Wine Cooler
  • Heating Central Electric, Heat Pump, Zoned
  • Cooling Ceiling Fan(s), Central Electric, Exhaust Fan, Humidistat, Zoned
  • Living Area 6,800 SQFT
  • Year Built 1991
  • Stories 1

Neighborhood & Schools

  • Subdivision ENCLAVE AT PARK SHORE
  • Elementary School SEAGATE
  • Middle School GULF COAST
  • High School NAPLES

Financial Information

  • Parcel ID 07250000060

Additional Services

Internet Service Providers

Listing Information

Listing Provided Courtesy of Sun Realty
Listing Agent EUGENE Martin
The property listing data and information, or the Images, set forth herein were provided to Naples Area Board of Realtors, Inc. from third party sources, including sellers, lessors, landlords and public records, and were compiled by Naples Area Board of Realtors, Inc. The property listing data and information, and the Images, are for the personal, non commercial use of consumers having a good faith interest in purchasing, leasing or renting listed properties of the type displayed to them and may not be used for any purpose other than to identify prospective properties which such consumers may have a good faith interest in purchasing, leasing or renting. Naples Area Board of Realtors, Inc. and its subscribers disclaim any and all representations and warranties as to the accuracy of the property listing data and information, or as to the accuracy of any of the Images, set forth herein.
Listing data is current as of 08/10/2026.

Contact Our Agent

By clicking “Submit,” I agree to be contacted by Lake Homes Realty, LLC, its affiliates, and real estate professionals via call, text, and email for real estate services. This includes by automated means, even if your number is on a federal, state, or our internal Do Not Call list. To opt out, you can reply "stop" at any time or reply "help" for assistance. You can also click the unsubscribe link in the emails. Message and data rates may apply. Message frequency may vary. You also agree to our Terms of Use and Privacy Policy.