Waterfront

4401 gulf shore blvd n

NAPLES, FL 34103

$1,275,000

2 BEDS 2 BATHS
2,005 SQFT
Residential - High Rise (8+)
Waterfront
Image 1
Image 2
Image 3
Image 4
Bedrooms 2
Total Baths 2
Full Baths 2
Square Feet 2005
Status Active
MLS # 226015503
County Collier
More Info
Category Residential - High Rise (8+)
Status Active
Square Feet 2005
MLS # 226015503
County Collier
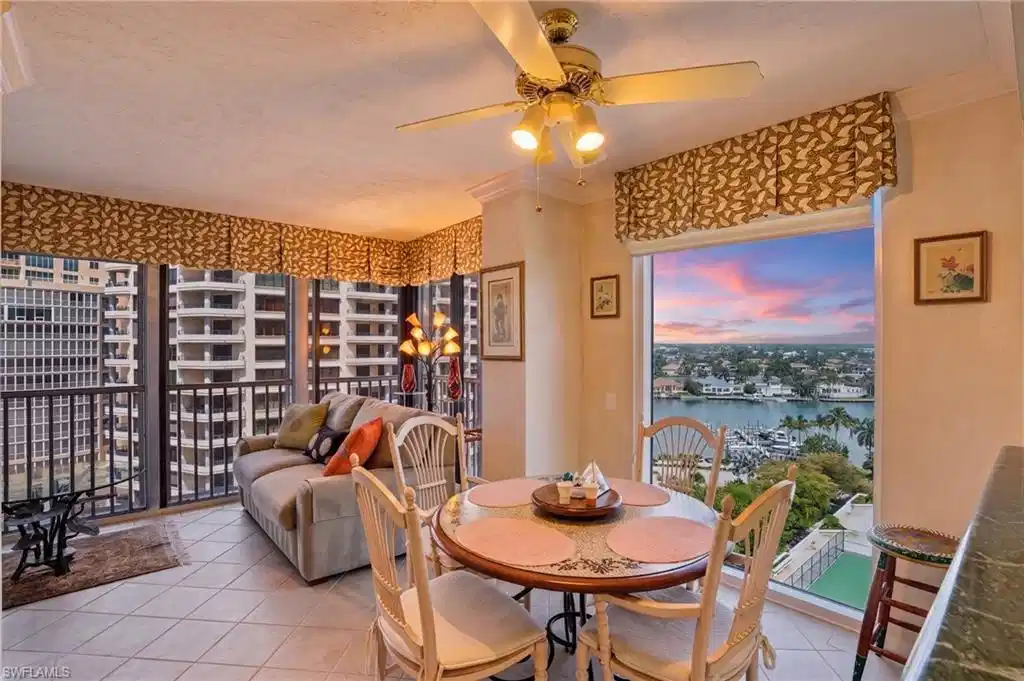
This spacious 12th floor 2 bedroom 2 bath residence offers 2,005 square feet in the unit and direct beach access from the building. Bathed in natural light from floor to ceiling windows and glass sliders throughout, every room glows with warmth while framing sweeping Venetian Bay views. The generously sized primary suite features two closets and a spacious bathroom with soaking tub and separate shower. This master bath is so spacious with room to make it the most luxurious spot to end the day. The spacious guest bedroom enjoys its own stunning bay views. A bright kitchen with plenty of counter space and pantry, large in unit laundry room and abundant storage throughout make this residence as functional as it is beautiful. Electric hurricane shutters provide complete peace of mind and Monaco Beach Club suffered no water damage during Hurricane Ian! One assigned covered garage space included. Monaco Beach Club is one of the most desirable buildings on the beach in Park Shore. In addition to the direct beach access, it's guard gated and additionally a 24 hour staffed front desk service where the staff knows you by name. Resort style amenities include a heated beachfront pool and spa, built in grills, covered outdoor gathering area, tennis & pickleball courts , fitness center and a community room with catering kitchen. Step outside to direct private beach access or enjoy the scenic walking trail right along the beach for your morning walks with breathtaking water views. Walk to Venetian Village for waterfront dining and boutique shopping. The sand is less than one minute from your front door.
Location not available
Listing
Street
Satellite

Exterior Features

  • Style High Rise (8+)
  • Construction Single Family
  • Siding Concrete Block, Stucco
  • Exterior Built In Grill, Outdoor Shower
  • Roof Built-Up
  • Garage Yes
  • Garage Description 1
  • Water Central
  • Lot Description Zero Lot Line

Interior Features

  • Appliances Electric Cooktop, Dishwasher, Disposal, Dryer, Microwave, Refrigerator/Freezer, Washer
  • Heating Central Electric
  • Cooling Ceiling Fan(s), Central Electric
  • Living Area 2,005 SQFT
  • Year Built 1983
  • Stories 1

Neighborhood & Schools

  • Subdivision MONACO BEACH CLUB

Financial Information

  • Parcel ID 12705001761

Additional Services

Internet Service Providers

Listing Information

Listing Provided Courtesy of Premiere Plus Realty Company
Listing Agent Kim Menkhorst
The property listing data and information, or the Images, set forth herein were provided to Naples Area Board of Realtors, Inc. from third party sources, including sellers, lessors, landlords and public records, and were compiled by Naples Area Board of Realtors, Inc. The property listing data and information, and the Images, are for the personal, non commercial use of consumers having a good faith interest in purchasing, leasing or renting listed properties of the type displayed to them and may not be used for any purpose other than to identify prospective properties which such consumers may have a good faith interest in purchasing, leasing or renting. Naples Area Board of Realtors, Inc. and its subscribers disclaim any and all representations and warranties as to the accuracy of the property listing data and information, or as to the accuracy of any of the Images, set forth herein.
Listing data is current as of 08/10/2026.

Contact Our Agent

By clicking “Submit,” I agree to be contacted by Lake Homes Realty, LLC, its affiliates, and real estate professionals via call, text, and email for real estate services. This includes by automated means, even if your number is on a federal, state, or our internal Do Not Call list. To opt out, you can reply "stop" at any time or reply "help" for assistance. You can also click the unsubscribe link in the emails. Message and data rates may apply. Message frequency may vary. You also agree to our Terms of Use and Privacy Policy.