Waterfront

4031 gulf shore blvd n

NAPLES, FL 34103

$2,695,000

3 BEDS 3 BATHS
2,690 SQFT
Residential - High Rise (8+)
Waterfront
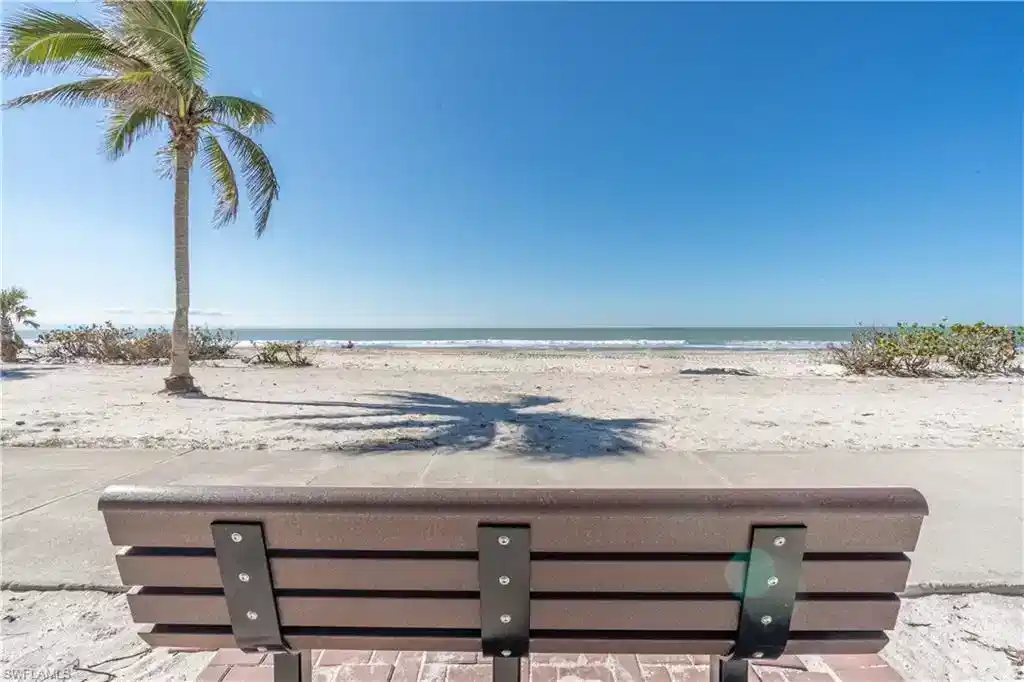
Image 1: View of water feature featuring a view of the beach
Image 2: Surrounding community featuring a pool
Image 3: View of pool with a hot tub and a yard
Image 4: Exercise room with hardwood / wood-style floors, ceiling fan, and a raised ceiling
Bedrooms 3
Total Baths 3
Full Baths 3
Square Feet 2690
Status Active
MLS # 225010012
County Collier
More Info
Category Residential - High Rise (8+)
Status Active
Square Feet 2690
MLS # 225010012
County Collier
FOR SALE This penthouse sounds like a dream come true! Completely renovated and decked out with luxurious finishes, it offers breathtaking bay views from every room. The light and open floor plan, paired with high-end brands like Miralis kitchen cabinetry and Thermador appliances, ensures both style and functionality. Here's a quick rundown of what makes this residence stand out: • Location: Situated in The Allegro Building set back but great beach frontage • Size: 2,690 square feet with three bedrooms and 3 baths. • Views: Spectacular Bay views, enhanced by floor-to-ceiling impact glass • Interior: Exotic marbles, granite, Crèma Marfil flooring throughout, with a fully integrated Control 4 automation system. • Owner's Suite: features spacious sleeping area with adjacent Spa-like bath, walk-in closets with custom built-ins, with picturesque water views. • Amenities: 2 newly renovated Guest Suites for Owner use, lobby, atrium, 2nd floor deck and pool area are all beautifully completed, as is the Private Beach access to your concrete Park Shore Beach walking path, under building parking and common areas. Just a few steps to all that Venetian Village has to offer, with its boutique shopping, including waterfront Fine and Causal dining choices. Overall, it's a fantastic blend of luxury, comfort, and stunning views, perfectly capturing the essence of a Naples lifestyle. If you have any specific questions or need more details, feel free to ask!
Location not available
Listing
Street
Satellite

Exterior Features

  • Style Contemporary, Penthouse, High Rise (8+)
  • Construction Single Family
  • Siding Concrete Block, Stone, Stucco
  • Exterior Built In Grill, Built-In Gas Fire Pit, Courtyard
  • Roof Built-Up
  • Garage Yes
  • Garage Description 1
  • Water Central
  • Lot Description Oversize

Interior Features

  • Appliances Cooktop, Electric Cooktop, Dishwasher, Disposal, Double Oven, Dryer, Ice Maker - Stand Alone, Microwave, Refrigerator/Freezer, Refrigerator/Icemaker, Wall Oven, Warming Tray, Washer, Wine Cooler
  • Heating Central Electric
  • Cooling Ceiling Fan(s), Central Electric, Exhaust Fan, Humidistat
  • Fireplaces Description Outside
  • Living Area 2,690 SQFT
  • Year Built 1981
  • Stories 14

Neighborhood & Schools

  • Subdivision ALLEGRO
  • Elementary School SEAGATE
  • Middle School GULFVIEW MIDDLE
  • High School NAPLES HIGH

Financial Information

  • Parcel ID 01533221229

Additional Services

Internet Service Providers

Listing Information

Listing Provided Courtesy of Sun Rentals & Property Mgt
Listing Agent Diane Brennan
The property listing data and information, or the Images, set forth herein were provided to Naples Area Board of Realtors, Inc. from third party sources, including sellers, lessors, landlords and public records, and were compiled by Naples Area Board of Realtors, Inc. The property listing data and information, and the Images, are for the personal, non commercial use of consumers having a good faith interest in purchasing, leasing or renting listed properties of the type displayed to them and may not be used for any purpose other than to identify prospective properties which such consumers may have a good faith interest in purchasing, leasing or renting. Naples Area Board of Realtors, Inc. and its subscribers disclaim any and all representations and warranties as to the accuracy of the property listing data and information, or as to the accuracy of any of the Images, set forth herein.
Listing data is current as of 08/10/2026.

Contact Our Agent

By clicking “Submit,” I agree to be contacted by Lake Homes Realty, LLC, its affiliates, and real estate professionals via call, text, and email for real estate services. This includes by automated means, even if your number is on a federal, state, or our internal Do Not Call list. To opt out, you can reply "stop" at any time or reply "help" for assistance. You can also click the unsubscribe link in the emails. Message and data rates may apply. Message frequency may vary. You also agree to our Terms of Use and Privacy Policy.