Waterfront

3951 gulf shore blvd n

NAPLES, FL 34103

$1,495,000

2 BEDS 2 BATHS
1,770 SQFT
Residential - High Rise (8+)
Waterfront
Image 1
Image 2
Image 3
Image 4
Bedrooms 2
Total Baths 2
Full Baths 2
Square Feet 1770
Status Active
MLS # 226002654
County Collier
More Info
Category Residential - High Rise (8+)
Status Active
Square Feet 1770
MLS # 226002654
County Collier
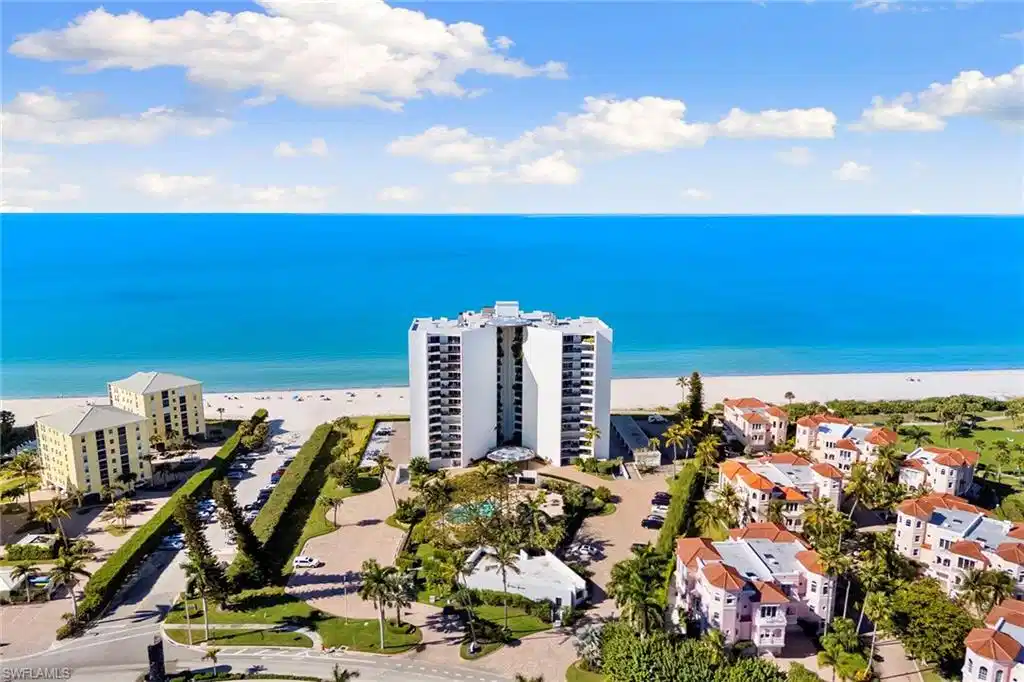
Enjoy refined coastal living in this beautifully renovated residence at Horizon House in Park Shore, with a comprehensive renovation completed in October 2025. This spacious two-bedroom, two-bath condominium offers an open, light-filled floor plan designed for everyday luxury and effortless entertaining, with meticulous attention to detail in every corner. The open kitchen, complete with a walk-in pantry and coffee bar, flows seamlessly into the living and dining areas. A serene tropical balcony overlooks the lushly landscaped community pool, framed by mature palms, while the primary suite enjoys a view of the Gulf and offers extensive storage with room for all your belongings, including an ample walk-in closet. Sophisticated, all new interior finishes include 24-by-48-inch porcelain tile flooring throughout, Taj Mahal quartz countertops in the kitchen and bar, Level 5 smooth wall finishes, a fireplace and spa-inspired baths with porcelain tile, quartz countertops, Toto bidet toilet, Madeli Illusion recessed medicine cabinets and Moen remote shower controls, including a steam shower in the primary suite. This residence has been completely reconstructed inside and behind the walls, including all new plumbing, electrical, HVAC systems and infrastructure. Recent improvements also include a new air conditioning system, new water heater and all new fixtures throughout. Added features include private laundry, impact-resistant windows and sliders, along with electric shutters. One assigned parking space and private storage are included. Horizon House enjoys a prime beachfront setting at southern start of the Park Shore Beach Association’s renowned paved beach walkway. Amenities include a heated pool, a newly renovated social room with catering kitchen and bar, fitness and game rooms, outdoor grilling area, bike and beach storage, electric vehicle charging onsite, on-site management and 24-hour staff on-site. Ideally near Venetian Village shopping, dining and marina, and just minutes from Waterside Shops and downtown Naples.
Location not available
Listing
Street
Satellite

Exterior Features

  • Style High Rise (8+)
  • Construction Single Family
  • Siding Concrete Block, Stucco
  • Exterior Balcony, Storage
  • Roof Built-Up
  • Garage No
  • Water Central
  • Lot Description Zero Lot Line

Interior Features

  • Appliances Electric Cooktop, Dishwasher, Disposal, Freezer, Microwave, Refrigerator/Freezer, Wall Oven, Washer, Wine Cooler
  • Heating Central Electric
  • Cooling Central Electric
  • Living Area 1,770 SQFT
  • Year Built 1972
  • Stories 1

Neighborhood & Schools

  • Subdivision HORIZON HOUSE

Financial Information

  • Parcel ID 10155000343

Additional Services

Internet Service Providers

Listing Information

Listing Provided Courtesy of Premier Sotheby's Int'l Realty
Listing Agent Maggie Ives
The property listing data and information, or the Images, set forth herein were provided to Naples Area Board of Realtors, Inc. from third party sources, including sellers, lessors, landlords and public records, and were compiled by Naples Area Board of Realtors, Inc. The property listing data and information, and the Images, are for the personal, non commercial use of consumers having a good faith interest in purchasing, leasing or renting listed properties of the type displayed to them and may not be used for any purpose other than to identify prospective properties which such consumers may have a good faith interest in purchasing, leasing or renting. Naples Area Board of Realtors, Inc. and its subscribers disclaim any and all representations and warranties as to the accuracy of the property listing data and information, or as to the accuracy of any of the Images, set forth herein.
Listing data is current as of 08/10/2026.

Contact Our Agent

By clicking “Submit,” I agree to be contacted by Lake Homes Realty, LLC, its affiliates, and real estate professionals via call, text, and email for real estate services. This includes by automated means, even if your number is on a federal, state, or our internal Do Not Call list. To opt out, you can reply "stop" at any time or reply "help" for assistance. You can also click the unsubscribe link in the emails. Message and data rates may apply. Message frequency may vary. You also agree to our Terms of Use and Privacy Policy.