3421 wellfleet ln

NAPLES, FL 34114

3 BEDS 3-Full 1-Half BATHS
0.27 AC LOT
Residential - Single Family
Image 1
Bedrooms 3
Total Baths 4
Full Baths 3
Acreage 0.27
Status Off Market
MLS # 225069679
County Collier
More Info
Category Residential - Single Family
Status Off Market
Acreage 0.27
MLS # 225069679
County Collier
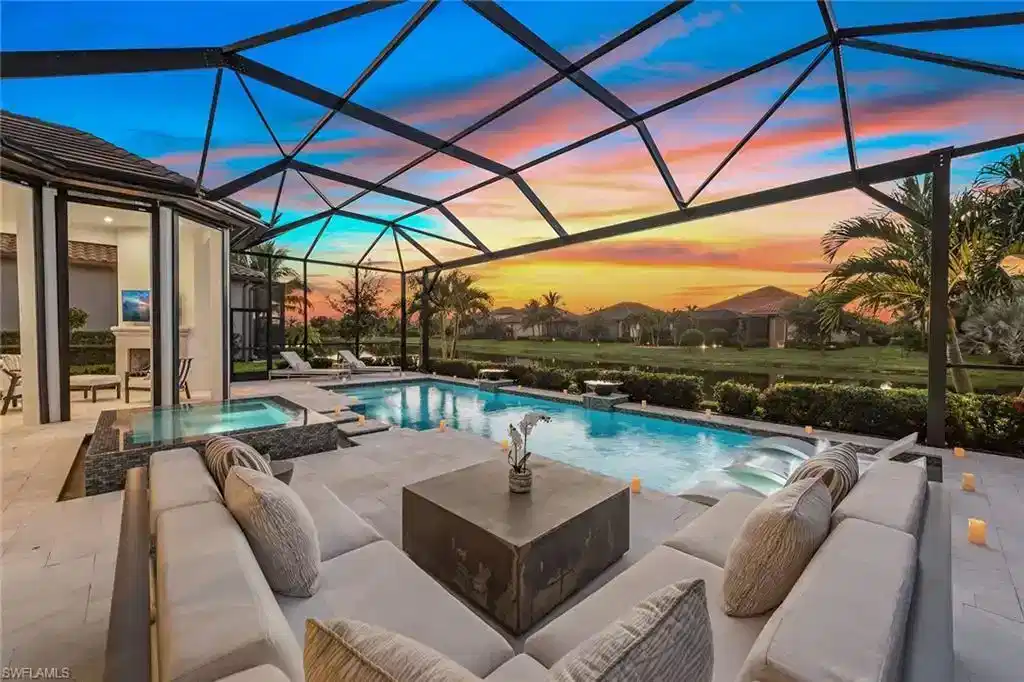
This stunning modern single-family home, showcasing the sought-after Lincoln floor plan, is better than new and offered turnkey with exquisite decorator furnishings, featured in TV commercials for the award-winning designer. Built in 2021, this fantastic 3-bedroom plus study, 3.5-bath home with a 3-car garage showcases spectacular lakefront sunsets and includes all features on a buyer’s dream checklist, capturing serene western lake views and luxurious living in the highly desired Oyster Harbor neighborhood in Fiddler’s Creek. The open-concept design is filled with natural light from expansive windows, a double glass-door entry, and elegant custom lighting. Volume and tray ceilings enhance the sense of space, while rich hardwood floors underscore the home’s contemporary aesthetic. The gourmet kitchen is a showpiece with upgraded shaker cabinetry, quartz countertops, mosaic tile backsplash, under-cabinet lighting, a walk-in pantry, and a large center island with breakfast bar seating. Stainless steel appliances include a wall oven, wine cooler, and 5-burner natural gas cooktop with hood and pot filler. A living room wet bar, beverage refrigerator and wine cooler make entertaining seamless. The private owner’s suite is a retreat, with bay windows, custom drapery, dual walk-in closets with built-ins, and a spa-like bath, featuring a dual vanity with makeup counter, frameless walk-in shower with multiple rainfall showerheads, and floor-to-ceiling tile. Two spacious guest suites each offer en-suite baths with quartz vanities and frameless walk-in showers. A French-door den provides the ideal office or study, while the laundry room includes custom cabinetry, sink, and GE front-load appliances. The lanai is designed as an outdoor sanctuary, with a heated pool, spa, and sun deck accented by glass water bowls, all set against a travertine deck and panoramic screen enclosure for uninterrupted lake and sunset views. A covered living area with a fireplace, mounted TV, and seating transitions seamlessly to the outdoor kitchen with bar seating, grill and hood, refrigerator, ice maker, sink, and a dramatic mosaic backsplash extending to the ceiling. Additional highlights include a Generac generator, surround sound system, reverse osmosis filtration, tankless water heater, and storm protection with shutters and motorized screens. Residents enjoy world-class amenities, including a fitness center with trainers and classes, active tennis and pickleball, bocce, resort-style pool with waterfalls and slides, spa services, casual and fine dining, and a vibrant social calendar. Miles of sidewalks for walking, running, or bicycling. Optional golf memberships are available with no wait at the recently renovated championship course and impressive brand-new clubhouse, along with optional beach and marina memberships for the ultimate Southwest Florida lifestyle. Convenient to beaches, parks, yacht clubs, boutiques, grocery stores, executive airport, and all area amenities.
Location not available
Listing
Street
Satellite

Exterior Features

  • Style Ranch, Single Family
  • Construction Single Family
  • Siding Concrete Block, Stucco
  • Exterior Screened Lanai/Porch, Built In Grill, Built-In Gas Fire Pit, Outdoor Kitchen
  • Roof Tile
  • Garage Yes
  • Garage Description 3
  • Water Central
  • Lot Description Regular

Interior Features

  • Appliances Gas Cooktop, Dishwasher, Disposal, Double Oven, Dryer, Microwave, Refrigerator/Freezer, Refrigerator/Icemaker, Reverse Osmosis, Self Cleaning Oven, Tankless Water Heater, Wall Oven, Washer, Wine Cooler
  • Heating Central Electric
  • Cooling Ceiling Fan(s), Central Electric
  • Fireplaces Description Outside
  • Year Built 2021
  • Stories 1

Neighborhood & Schools

  • Subdivision OYSTER HARBOR

Financial Information

  • Parcel ID 64752011587

Listing Information

Properties displayed may be listed or sold by various participants in the MLS.