Waterfront

3199 cotuit ln

NAPLES, FL 34114

$1,980,000

3 BEDS 3 BATHS
2,503 SQFT0.28 AC LOT
Residential - Single Family
Waterfront
Image 1
Image 2
Image 3
Image 4
Bedrooms 3
Total Baths 3
Full Baths 3
Square Feet 2503
Acreage 0.28
Status Active
MLS # 225071003
County Collier
More Info
Category Residential - Single Family
Status Active
Square Feet 2503
Acreage 0.28
MLS # 225071003
County Collier
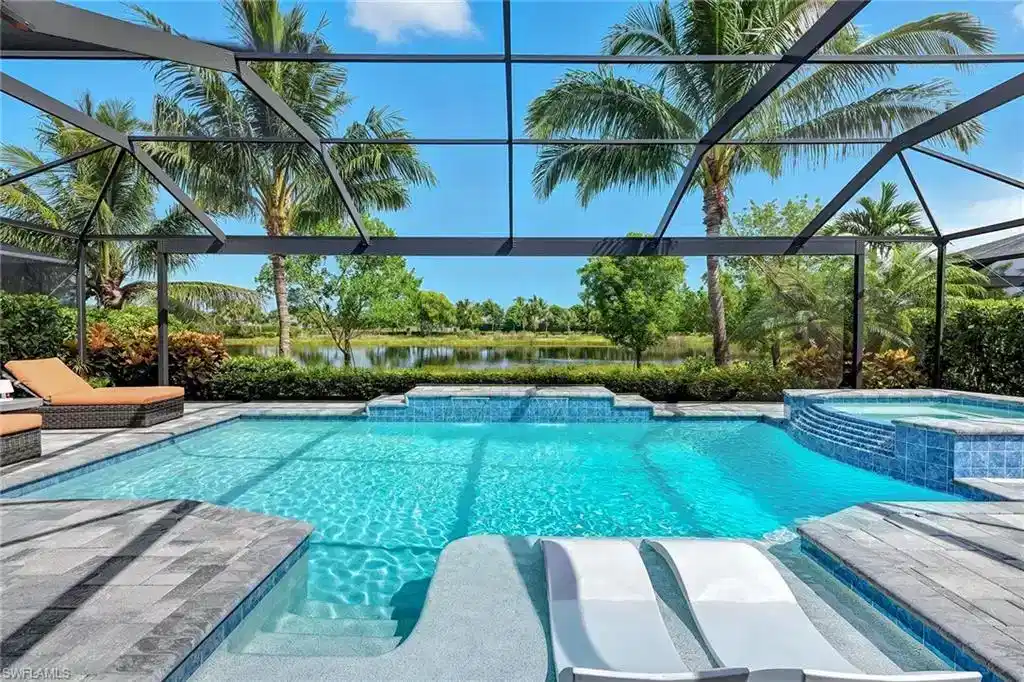
This stunning and beautifully furnished residence in the sought-after Marsh Cove enclave of Fiddler’s Creek showcases the Avila II floor plan, designed to maximize lakefront living with private wide water views. Built in 2020, this three-bedroom plus den, three-bath home with a three-car garage blends timeless elegance with modern comfort, offering a light-filled interior and seamless indoor-outdoor living. The exterior boasts a wide brick paver driveway, elegant tile roof, and full storm protection with impact glass and StormSmart electric shutters on the lanai. The expansive outdoor living area is a true retreat, complete with a picture frame screen enclosure, recessed lighting, a ceiling fan, and a summer kitchen featuring granite counters and backsplash, a FireMagic built-in two-burner gas grill, Zephyr stainless steel beverage refrigerator and a sink. The sparkling pool and spa with a sun deck and water feature overlook tranquil lake views, surrounded by a pavered lanai perfect for entertaining. Inside, the home impresses with 5-by-35-inch wood-grain porcelain tile, recessed lighting, white plantation shutters and custom drapery. The gourmet kitchen is appointed with white cabinetry, quartz countertops, a tile backsplash, and an island with bar seating beneath pendant lighting. Whirlpool stainless steel appliances include a five-burner gas cooktop, a wall oven, a built-in microwave, a hood and a dishwasher. A walk-in pantry provides ample storage, while the formal dining area is framed by large windows and French doors to the lanai. The living room features a recessed tray ceiling and sliding glass doors for effortless lake views. The owner’s suite is a private sanctuary with a tray ceiling, a walk-in closet with custom built-ins, and serene water views. Its spa-inspired bath offers dual quartz vanities, a linen closet, and a walk-in shower with multiple shower heads, a frameless glass enclosure and floor-to-ceiling tile. Two guest bedrooms each include custom closet organizers and ceiling fans, with one offering an en-suite bath and the other adjacent to a full bath. A versatile den provides space for a home office or study, while the laundry is equipped with a GE front-load washer and dryer. The three-car garage features epoxy-coated floors and windows for natural light. As a resident of Fiddler’s Creek, you’ll enjoy world-class amenities, including a 54,000-square-foot club and spa with resort-style pools, fine and casual pool-side dining, a well-appointed fitness center with classes and trainers, active tennis and pickleball programs, bocce and a vibrant social calendar, with exciting renovations underway. Miles of sidewalks for jogging, bicycling and walking. Optional memberships are available for The Tarpon Club with beach and marina privileges and The Golf Club with its renovated course and brand-new clubhouse. Ideally located minutes from Marco Island and downtown Naples, this home offers the very best of Florida’s resort lifestyle.
Location not available
Listing
Street
Satellite

Exterior Features

  • Style Ranch, Single Family
  • Construction Single Family
  • Siding Concrete Block, Stucco
  • Exterior Screened Lanai/Porch, Built In Grill, Outdoor Kitchen
  • Roof Tile
  • Garage Yes
  • Garage Description 3
  • Water Central
  • Lot Description Regular

Interior Features

  • Appliances Gas Cooktop, Dishwasher, Disposal, Dryer, Grill - Gas, Instant Hot Faucet, Microwave, Range, Refrigerator/Freezer, Refrigerator/Icemaker, Washer, Wine Cooler
  • Heating Central Electric
  • Cooling Ceiling Fan(s), Central Electric
  • Living Area 2,503 SQFT
  • Year Built 2020
  • Stories 1

Neighborhood & Schools

  • Subdivision MARSH COVE

Financial Information

  • Parcel ID 32431302125

Additional Services

Internet Service Providers

Listing Information

Listing Provided Courtesy of Premier Sotheby's Int'l Realty
Listing Agent Michelle Thomas
The property listing data and information, or the Images, set forth herein were provided to Naples Area Board of Realtors, Inc. from third party sources, including sellers, lessors, landlords and public records, and were compiled by Naples Area Board of Realtors, Inc. The property listing data and information, and the Images, are for the personal, non commercial use of consumers having a good faith interest in purchasing, leasing or renting listed properties of the type displayed to them and may not be used for any purpose other than to identify prospective properties which such consumers may have a good faith interest in purchasing, leasing or renting. Naples Area Board of Realtors, Inc. and its subscribers disclaim any and all representations and warranties as to the accuracy of the property listing data and information, or as to the accuracy of any of the Images, set forth herein.
Listing data is current as of 08/10/2026.

Contact Our Agent

By clicking “Submit,” I agree to be contacted by Lake Homes Realty, LLC, its affiliates, and real estate professionals via call, text, and email for real estate services. This includes by automated means, even if your number is on a federal, state, or our internal Do Not Call list. To opt out, you can reply "stop" at any time or reply "help" for assistance. You can also click the unsubscribe link in the emails. Message and data rates may apply. Message frequency may vary. You also agree to our Terms of Use and Privacy Policy.