Waterfront

2750 gulfview dr

NAPLES, FL 34112

$3,950,000

5 BEDS 5 BATHS
3,398 SQFT0.17 AC LOT
Residential - Single Family
Waterfront
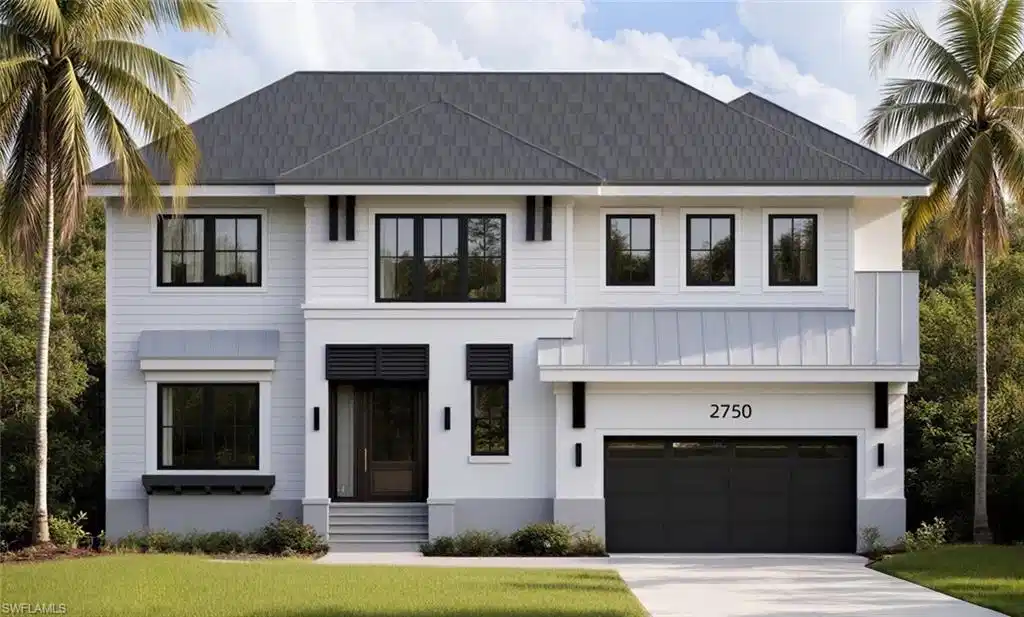
Image 1: Virtual Rendering of Front Exterior
Image 2: Virtual Rendering of Main Floor
Image 3: Virtual Rendering of Second Floor
Image 4
Bedrooms 5
Total Baths 5
Full Baths 4
Square Feet 3398
Acreage 0.17
Status Active
MLS # 226000539
County Collier
More Info
Category Residential - Single Family
Status Active
Square Feet 3398
Acreage 0.17
MLS # 226000539
County Collier
Welcome to 2750 Gulfview Drive where you discover the beauty of Downtown Waterfront Living with Boating via Direct Gulf Access! This stunning new construction two-story single-family home in the vibrant Bayshore Arts District is designed by architect A. Michael Johnson and built by G.J. Gardner Homes. Our Design-forward custom residence seamlessly blends coastal contemporary architecture with modern materials and timeless finishes. Enjoy no HOA restrictions in a prime Waterfront Location with a Private Boat Dock providing Direct Gulf Access and No Bridges. Interior Highlights include: en suite bedrooms, upstairs office – perfect as a den, playroom, or flex space, Oversized 8-foot interior doors throughout, Engineered hardwood flooring in main living areas, Luxurious Falaise flooring in bedrooms, Tile flooring in bathrooms and both laundry rooms, Elegant tray ceilings, Open-concept layout with thoughtfully defined transitional spaces. Gourmet Kitchen & Entertaining includes: Gas-powered five-burner range, Premium Thermador appliance package including double wall ovens, Oversized kitchen island with mitered-edge Calacatta Elysio quartz countertops, Hidden cabinet-door entry to butler’s pantry featuring additional sink and Miele dishwasher, and Wet bar with wine storage. Luxurious quartz countertops in all bath and laundry rooms. Master Suite provides Freestanding soaking tub and separate walk-in shower with bench, His-and-her vanities and Walk-in closets, Atlantic Sand matte tile on floors and shower walls. Secondary bathrooms have Odine Ivory matte tile throughout. Main-level primary laundry room with sink and custom cabinetry, Convenient secondary laundry room upstairs, Peace of mind with Hurricane-impact windows and generator, Oversized two-car garage with 13-foot ceilings and additional storage area. Exterior appointments include: Brand-new seawall (completed in 2025 and fully permitted and approved), New lift-ready dock, Dedicated boat washdown spigot and Outdoor shower. South-facing rear exposure bathes the pool in all-day sunlight. Spend time in your Outdoor Oasis with Gas heated pool and spa, Outdoor kitchen with granite counters and Built-in ice maker, Covered lanai with Edgewater tile flooring, Uncovered outdoor living area ideal for lounge seating, and room for a potential future barrel sauna, or cold plunge. Enjoy proximity to Iconic 5th Avenue South’s spectacular Dining and Shops along with Olde Naples Beaches, Naples Botanical Garden, Eclectic Bayshore Arts District Restaurants and Galleries. This masterpiece is progressing nicely, slated for an August completion and offers the perfect fusion of luxury, functionality, and prime boating access to allow one to experience the perfect Naples Lifestyle!
Location not available
Listing
Street
Satellite

Exterior Features

  • Style Two Story, Single Family
  • Construction Single Family
  • Siding Concrete Block, Stucco
  • Exterior Boat Dock Private, Open Porch/Lanai, Outdoor Kitchen, Outdoor Shower
  • Roof Tile
  • Garage Yes
  • Garage Description 2
  • Water Central
  • Lot Description Regular

Interior Features

  • Appliances Gas Cooktop, Dishwasher, Disposal, Double Oven, Dryer, Ice Maker - Stand Alone, Range, Refrigerator/Freezer, Washer
  • Heating Central Electric
  • Cooling Central Electric
  • Living Area 3,398 SQFT
  • Year Built 2026
  • Stories 2

Neighborhood & Schools

  • Subdivision GULF SHORES

Financial Information

  • Parcel ID 48172040002

Additional Services

Internet Service Providers

Listing Information

Listing Provided Courtesy of John R Wood Properties - (239) 580-8818
Listing Agent Jay Campbell
The property listing data and information, or the Images, set forth herein were provided to Naples Area Board of Realtors, Inc. from third party sources, including sellers, lessors, landlords and public records, and were compiled by Naples Area Board of Realtors, Inc. The property listing data and information, and the Images, are for the personal, non commercial use of consumers having a good faith interest in purchasing, leasing or renting listed properties of the type displayed to them and may not be used for any purpose other than to identify prospective properties which such consumers may have a good faith interest in purchasing, leasing or renting. Naples Area Board of Realtors, Inc. and its subscribers disclaim any and all representations and warranties as to the accuracy of the property listing data and information, or as to the accuracy of any of the Images, set forth herein.
Listing data is current as of 08/10/2026.

Contact Our Agent

By clicking “Submit,” I agree to be contacted by Lake Homes Realty, LLC, its affiliates, and real estate professionals via call, text, and email for real estate services. This includes by automated means, even if your number is on a federal, state, or our internal Do Not Call list. To opt out, you can reply "stop" at any time or reply "help" for assistance. You can also click the unsubscribe link in the emails. Message and data rates may apply. Message frequency may vary. You also agree to our Terms of Use and Privacy Policy.