263 10th ave s

NAPLES, FL 34102

$4,950,000

3 BEDS 3 BATHS
3,065 SQFT
Residential - Single Family
Image 1
Image 2
Image 3
Image 4
Bedrooms 3
Total Baths 3
Full Baths 2
Square Feet 3065
Status Active
MLS # 225070282
County Collier
More Info
Category Residential - Single Family
Status Active
Square Feet 3065
MLS # 225070282
County Collier
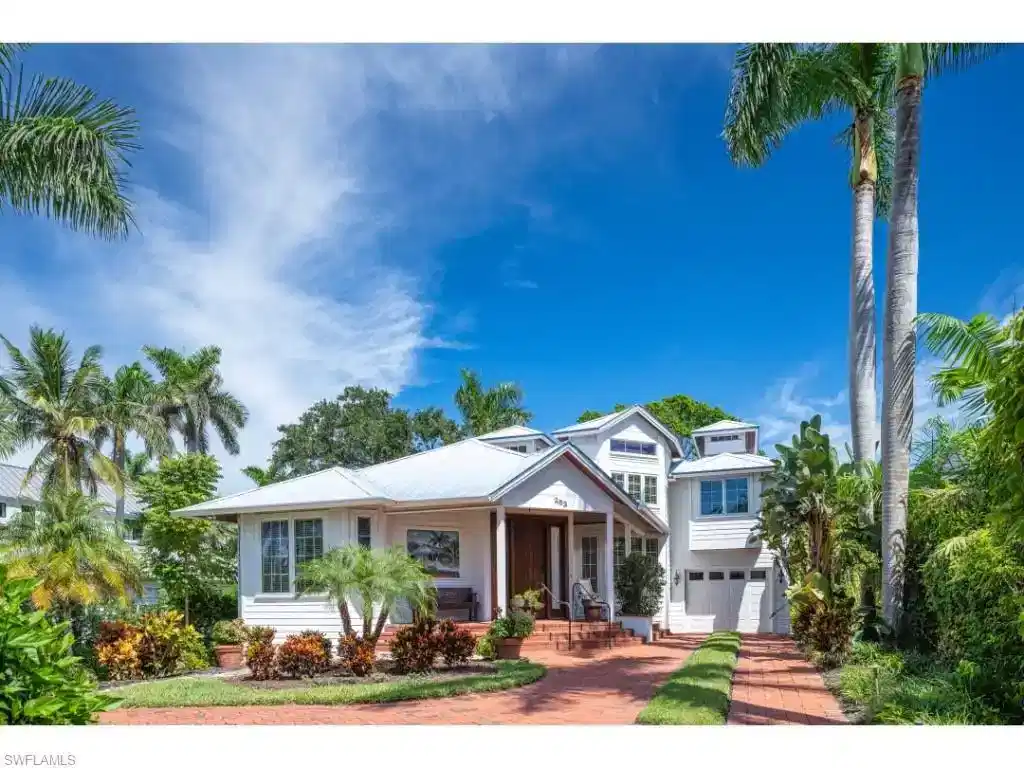
A once-in-a-generation offering in one of the most enchanting settings in all of Old Naples, this distinctive residence presents a rare opportunity to experience the essence of downtown Naples living. Perfectly positioned just moments from the sugar-sand beaches of the Gulf and only two blocks from the celebrated shopping and dining district of Third Street South, the location captures the very best of the Old Naples lifestyle. A handsome brick driveway and welcoming front porch set a gracious tone for this charming home, built in a timeless cottage vernacular that blends classic architecture with a relaxed coastal sensibility. Mature landscaping envelops the property, creating a private and picturesque retreat in the heart of historic Old Naples. Inside, an open and inviting floor plan reveals a thoughtful three-bedroom-plus-den design. A sweeping staircase lined with abundant windows and crowned by a graceful cupola fills the home with natural light, creating an airy and uplifting atmosphere. The spacious family room adjoins an open kitchen and flows seamlessly to the covered outdoor living area and expansive pool deck beyond—an idyllic setting for entertaining or quiet moments amid lush greenery. A tandem garage with garage doors on both the front of the home and rear, exiting to the alley, allows sufficient space for three vehicles. Lovingly maintained by the same family for over three decades, this residence represents a truly unique opportunity—one that seldom becomes available in this coveted neighborhood where charm, location, and legacy converge.
Location not available
Listing
Street
Satellite

Exterior Features

  • Style Single Family
  • Construction Single Family
  • Siding Wood Frame
  • Exterior Outdoor Shower
  • Roof Built-Up, Metal
  • Garage Yes
  • Garage Description 3
  • Water Central

Interior Features

  • Appliances Cooktop, Dishwasher, Dryer, Microwave, Refrigerator/Freezer, Wall Oven, Washer
  • Heating Central Electric
  • Cooling Central Electric
  • Living Area 3,065 SQFT
  • Year Built 2001
  • Stories 2

Neighborhood & Schools

  • Subdivision OLDE NAPLES

Financial Information

  • Parcel ID 14014160003

Additional Services

Internet Service Providers

Listing Information

Listing Provided Courtesy of William Raveis Real Estate
Listing Agent Richard Prebish
The property listing data and information, or the Images, set forth herein were provided to Naples Area Board of Realtors, Inc. from third party sources, including sellers, lessors, landlords and public records, and were compiled by Naples Area Board of Realtors, Inc. The property listing data and information, and the Images, are for the personal, non commercial use of consumers having a good faith interest in purchasing, leasing or renting listed properties of the type displayed to them and may not be used for any purpose other than to identify prospective properties which such consumers may have a good faith interest in purchasing, leasing or renting. Naples Area Board of Realtors, Inc. and its subscribers disclaim any and all representations and warranties as to the accuracy of the property listing data and information, or as to the accuracy of any of the Images, set forth herein.
Listing data is current as of 08/10/2026.

Contact Our Agent

By clicking “Submit,” I agree to be contacted by Lake Homes Realty, LLC, its affiliates, and real estate professionals via call, text, and email for real estate services. This includes by automated means, even if your number is on a federal, state, or our internal Do Not Call list. To opt out, you can reply "stop" at any time or reply "help" for assistance. You can also click the unsubscribe link in the emails. Message and data rates may apply. Message frequency may vary. You also agree to our Terms of Use and Privacy Policy.