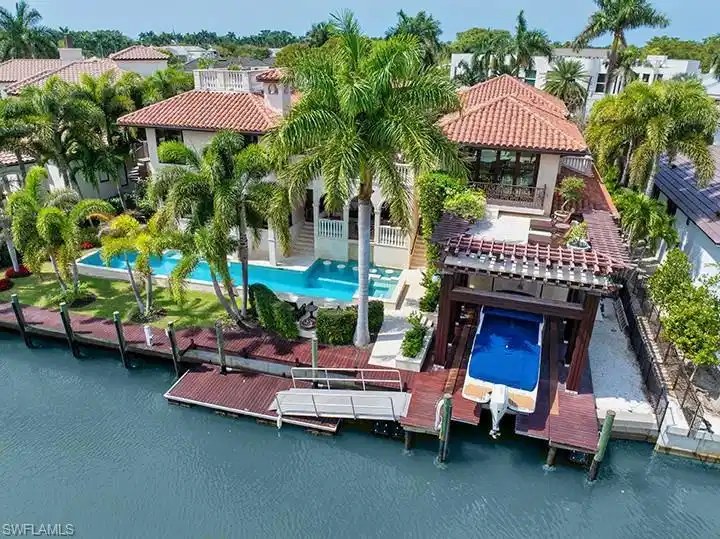
Waterfront

2233 forrest ln

NAPLES, FL 34102

$8,300,000

5 BEDS 6 BATHS
4,890 SQFT0.27 AC LOT
Residential - Single Family
Waterfront
Image 1
Image 2: Bird's eye view of a nearby body of water and a pool area
Image 3: Bird's eye view of a pool area
Image 4: Pool at twilight with a balcony, a patio area, and a pool with connected hot tub
Bedrooms 5
Total Baths 6
Full Baths 5
Square Feet 4890
Acreage 0.27
Status Pending
MLS # 225071270
County Collier
More Info
Category Residential - Single Family
Status Pending
Square Feet 4890
Acreage 0.27
MLS # 225071270
County Collier
GORGEOUS! One of a kind! Perfect for boaters, the home is bridge free to the Gulf of Mexico. There are many outdoor spaces this home has to offer . Swim laps in the 60 foot, 8 foot deep, electric and gas heated salt water pool. 10 minute walk to the Gulf. 3rd level terrace with views of the Bay to the east and sunset to the west. Unparalleled beauty defined in this Asian-Italian inspired courtyard home. Upon entering through an iron gate you are greeted by a flowing water koi pond, exquisite Marmorino venetian plaster walls on the interior and exterior, Luxbaum (hurricane proof) windows, stone and rosewood floors throughout highlighted by blooming bougainvillea views. Ample space for relaxation and entertaining in the large great room dining kitchen area, 5 bedrooms, 5 full baths, and 2 half baths. The second-floor holds an additional family room with bar and kitchen area perfect for getting away when the family is visiting. The master bedroom has a private sun terrace, a walk-in closet, a large bathroom with dual marble sinks, soaking tub and steam shower. Move-in ready, being offered furnished. Minutes to 3rd Avenue shopping and dining. This home was designed by Tom Pitchard of Matterlake Designs in NYC and built by Garcia Builders . First floor living space significantly elevated. Elevation certificate is available - contact listing agent.
Location not available
Listing
Street
Satellite

Exterior Features

  • Style Two Story, Single Family
  • Construction Single Family
  • Siding Concrete Block, Stucco
  • Exterior Boat Dock Private, Boat Lift, Boat Slip, Dock Included, Elec Avail at dock, Water Avail at Dock, Balcony, Open Porch/Lanai, Courtyard, Outdoor Kitchen, Outdoor Shower
  • Roof Tile
  • Garage Yes
  • Garage Description 2
  • Water Central
  • Lot Description Regular

Interior Features

  • Appliances Gas Cooktop, Dishwasher, Disposal, Dryer, Grill - Gas, Ice Maker - Stand Alone, Microwave, Pot Filler, Refrigerator/Freezer, Self Cleaning Oven, Wall Oven, Washer, Wine Cooler
  • Heating Central Electric, Zoned
  • Cooling Central Electric, Zoned
  • Living Area 4,890 SQFT
  • Year Built 2012
  • Stories 2

Neighborhood & Schools

  • Subdivision AQUALANE SHORES
  • High School NAPLES HIGH SCHOOL

Financial Information

  • Parcel ID 02030880007

Additional Services

Internet Service Providers

Listing Information

Listing Provided Courtesy of Gulf Coast International Prop
Listing Agent Amy Kodak
The property listing data and information, or the Images, set forth herein were provided to Naples Area Board of Realtors, Inc. from third party sources, including sellers, lessors, landlords and public records, and were compiled by Naples Area Board of Realtors, Inc. The property listing data and information, and the Images, are for the personal, non commercial use of consumers having a good faith interest in purchasing, leasing or renting listed properties of the type displayed to them and may not be used for any purpose other than to identify prospective properties which such consumers may have a good faith interest in purchasing, leasing or renting. Naples Area Board of Realtors, Inc. and its subscribers disclaim any and all representations and warranties as to the accuracy of the property listing data and information, or as to the accuracy of any of the Images, set forth herein.
Listing data is current as of 08/10/2026.

Contact Our Agent

By clicking “Submit,” I agree to be contacted by Lake Homes Realty, LLC, its affiliates, and real estate professionals via call, text, and email for real estate services. This includes by automated means, even if your number is on a federal, state, or our internal Do Not Call list. To opt out, you can reply "stop" at any time or reply "help" for assistance. You can also click the unsubscribe link in the emails. Message and data rates may apply. Message frequency may vary. You also agree to our Terms of Use and Privacy Policy.