176 jeepers dr

NAPLES, FL 34112

$929,000

4 BEDS 3 BATHS
1,938 SQFT0.15 AC LOT
Residential - Single Family
Image 1
Image 2
Image 3
Image 4: Entryway with French doors featuring textured glass, leading to an outdoor area with vibrant red foliage
Bedrooms 4
Total Baths 3
Full Baths 3
Square Feet 1938
Acreage 0.16
Status Active
MLS # 226016331
County Collier
More Info
Category Residential - Single Family
Status Active
Square Feet 1938
Acreage 0.16
MLS # 226016331
County Collier
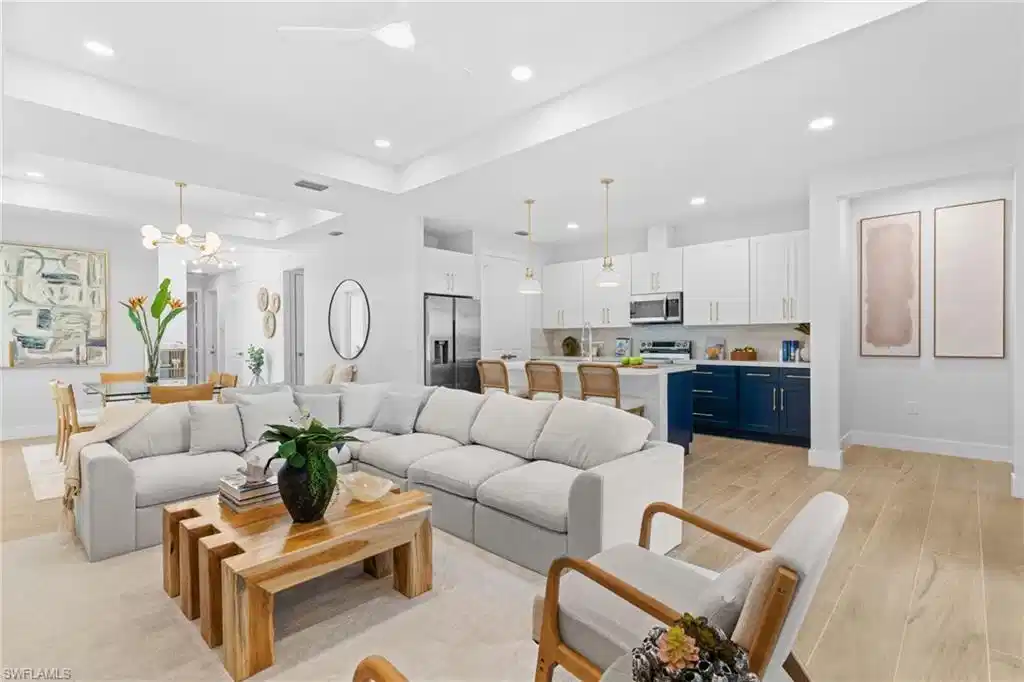
One or more photo(s) has been virtually staged, AI generated or rendered. Welcome to 176 Jeepers Dr, a beautifully designed new construction home located in the heart of Naples’ vibrant Bayshore Arts District. Offering 4 bedrooms and 3 bathrooms, this residence seamlessly blends modern design with relaxed coastal living. The home welcomes you with a metal roof, paver driveway, and a covered front porch accented by classic white railing, creating warm and inviting curb appeal. Built with impact-resistant windows, doors, sliding glass doors, and garage door, and elevated 9 feet above base elevation, it provides durability, added protection, and long-term value. Inside, the open-concept layout is enhanced by tray ceilings, recessed lighting, and continuous wood-look flooring throughout. The kitchen is both elegant and functional, featuring quartz countertops, custom cabinetry, stainless steel appliances, and a spacious center island perfect for gathering and entertaining. A desirable split-bedroom floor plan offers privacy, while the primary suite serves as a relaxing retreat with abundant natural light and direct access to the lanai. Step outside to the covered lanai, complete with a ceiling fan—an ideal space for year-round outdoor living. The backyard provides ample room to design your own custom pool, with a permit already submitted by the current owner, offering added convenience and future potential. Enjoy a prime location just minutes from downtown Naples and the Gulf beaches, while immersed in the vibrant energy of the Bayshore area. Discover the beauty of Naples Botanical Garden, unwind at Celebration Park Naples, or dine at favorites like The Real Macaw, Rebecca's Wine Bar, and The Med. The neighborhood also offers art galleries, boutique shopping, cafés, and live entertainment. Nearby, East Naples Community Park features world-class pickleball, tennis courts, scenic walking trails, and easy access to the Bayshore Drive boardwalk connecting to Sugden Regional Park. With no HOA fees and an exceptional location, this home presents a rare opportunity for both homeowners and investors.
Location not available
Listing
Street
Satellite

Exterior Features

  • Style Ranch, Single Family
  • Construction Single Family
  • Siding Concrete Block, Poured Concrete, Stucco
  • Exterior Storage
  • Roof Metal
  • Garage Yes
  • Garage Description 2
  • Water Central
  • Lot Description Regular

Interior Features

  • Appliances Dishwasher, Disposal, Microwave, Refrigerator/Freezer, Self Cleaning Oven, Washer
  • Heating Central Electric
  • Cooling Ceiling Fan(s), Central Electric
  • Living Area 1,938 SQFT
  • Year Built 2026
  • Stories 1

Neighborhood & Schools

  • Subdivision LAKE SIDE MOBILE ESTATES

Financial Information

  • Parcel ID 53401520000

Additional Services

Internet Service Providers

Listing Information

Listing Provided Courtesy of Downing Frye Realty Inc.
Listing Agent Marsi Nuraj
The property listing data and information, or the Images, set forth herein were provided to Naples Area Board of Realtors, Inc. from third party sources, including sellers, lessors, landlords and public records, and were compiled by Naples Area Board of Realtors, Inc. The property listing data and information, and the Images, are for the personal, non commercial use of consumers having a good faith interest in purchasing, leasing or renting listed properties of the type displayed to them and may not be used for any purpose other than to identify prospective properties which such consumers may have a good faith interest in purchasing, leasing or renting. Naples Area Board of Realtors, Inc. and its subscribers disclaim any and all representations and warranties as to the accuracy of the property listing data and information, or as to the accuracy of any of the Images, set forth herein.
Listing data is current as of 08/10/2026.

Contact Our Agent

By clicking “Submit,” I agree to be contacted by Lake Homes Realty, LLC, its affiliates, and real estate professionals via call, text, and email for real estate services. This includes by automated means, even if your number is on a federal, state, or our internal Do Not Call list. To opt out, you can reply "stop" at any time or reply "help" for assistance. You can also click the unsubscribe link in the emails. Message and data rates may apply. Message frequency may vary. You also agree to our Terms of Use and Privacy Policy.