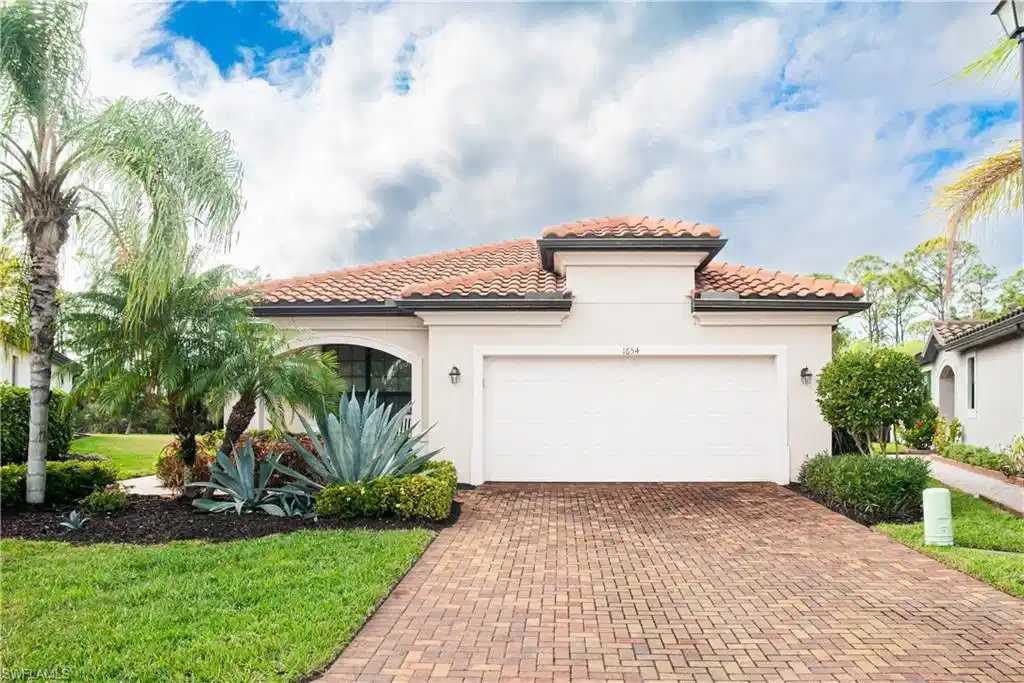
1654 marton ct

NAPLES, FL 34113

$515,000

2 BEDS 2 BATHS
1,908 SQFT0.28 AC LOT
Residential - Single Family
Image 1: An open floor plan is great for entertaining family and friends.
Image 2: Welcome to 1654 Marton Court.
Image 3: His and Her den!
Image 4: Spacious great room.
Bedrooms 2
Total Baths 2
Full Baths 2
Square Feet 1908
Acreage 0.28
Status Pending
MLS # 226001936
County Collier
More Info
Category Residential - Single Family
Status Pending
Square Feet 1908
Acreage 0.28
MLS # 226001936
County Collier
Offered for the first time, this sought after Roma plan by Lennar is situated on an oversized pie shape lot at the end of a cul-de-sac. Serenity perfectly describes the feeling you will have as you gaze into Rookery Bay Reserve while you relax and unwind on the lanai. Many songbirds enjoy the Reserve too and will sing to you morning and night - what a concert they perform! The open great room plan allows for entertaining a lively group of friends or enjoy an intimate dining experience in the dining room. A chef's delight, the kitchen features a pantry, pull out drawers in lower cabinets, under cabinet lighting, granite counters and stainless-steel appliances. The ensuite primary bedroom features a custom designed walk-in closet, dual sinks in the vanity, linen closet and glass enclosed shower. The den/office is large enough for his and her desks and features glass French doors. Guests will be comfortable in the spacious guest bedroom with guest bath just steps away. This home has many upgraded features, including crown molding, recessed lighting in great room, pendant lights over the island in kitchen, plank tile flooring, new water heater (2026), suspended storage in the garage, and pull downstairs for limited attic storage. In the laundry room upgrades include cabinets above the washer/dryer and drip bar over the utility sink. The Artesia lifestyle has something for everyone. The Clubhouse features a fitness center, theater, catering kitchen to gather with neighbors for coffee and conversation, card room, billiard room, aerobic room, and craft room. Enjoy the resort style pool, play bocce ball or pickle ball, you choose. Even the Artesia fur persons have their own park! Artesia is the place to be. Come be part of this dynamic boutique community that is nestled in nature, you will be glad you did! Seller's flood insurance policy is transferable to new owner.
Location not available
Listing
Street
Satellite

Exterior Features

  • Style Ranch, Single Family
  • Construction Single Family
  • Siding Concrete Block, Stucco
  • Roof Tile
  • Garage Yes
  • Garage Description 2
  • Water Assessment Paid, Central
  • Lot Description Cul-De-Sac, Irregular Lot, Oversize

Interior Features

  • Appliances Dishwasher, Disposal, Dryer, Microwave, Range, Refrigerator/Icemaker, Self Cleaning Oven, Washer
  • Heating Central Electric
  • Cooling Ceiling Fan(s), Central Electric
  • Living Area 1,908 SQFT
  • Year Built 2017
  • Stories 1

Neighborhood & Schools

  • Subdivision ARTESIA
  • Elementary School MANATEE
  • Middle School MANATEE
  • High School LELY

Financial Information

  • Parcel ID 22435301145

Additional Services

Internet Service Providers

Listing Information

Listing Provided Courtesy of Downing Frye Realty Inc.
Listing Agent Brenda Anderson
The property listing data and information, or the Images, set forth herein were provided to Naples Area Board of Realtors, Inc. from third party sources, including sellers, lessors, landlords and public records, and were compiled by Naples Area Board of Realtors, Inc. The property listing data and information, and the Images, are for the personal, non commercial use of consumers having a good faith interest in purchasing, leasing or renting listed properties of the type displayed to them and may not be used for any purpose other than to identify prospective properties which such consumers may have a good faith interest in purchasing, leasing or renting. Naples Area Board of Realtors, Inc. and its subscribers disclaim any and all representations and warranties as to the accuracy of the property listing data and information, or as to the accuracy of any of the Images, set forth herein.
Listing data is current as of 08/11/2026.

Contact Our Agent

By clicking “Submit,” I agree to be contacted by Lake Homes Realty, LLC, its affiliates, and real estate professionals via call, text, and email for real estate services. This includes by automated means, even if your number is on a federal, state, or our internal Do Not Call list. To opt out, you can reply "stop" at any time or reply "help" for assistance. You can also click the unsubscribe link in the emails. Message and data rates may apply. Message frequency may vary. You also agree to our Terms of Use and Privacy Policy.