1371 petone ct

NAPLES, FL 34113

2 BEDS 2-Full BATHS
0.18 AC LOT
Residential - Single Family
Image 1
Bedrooms 2
Total Baths 2
Full Baths 2
Acreage 0.19
Status Off Market
MLS # 224103022
County Collier
More Info
Category Residential - Single Family
Status Off Market
Acreage 0.19
MLS # 224103022
County Collier
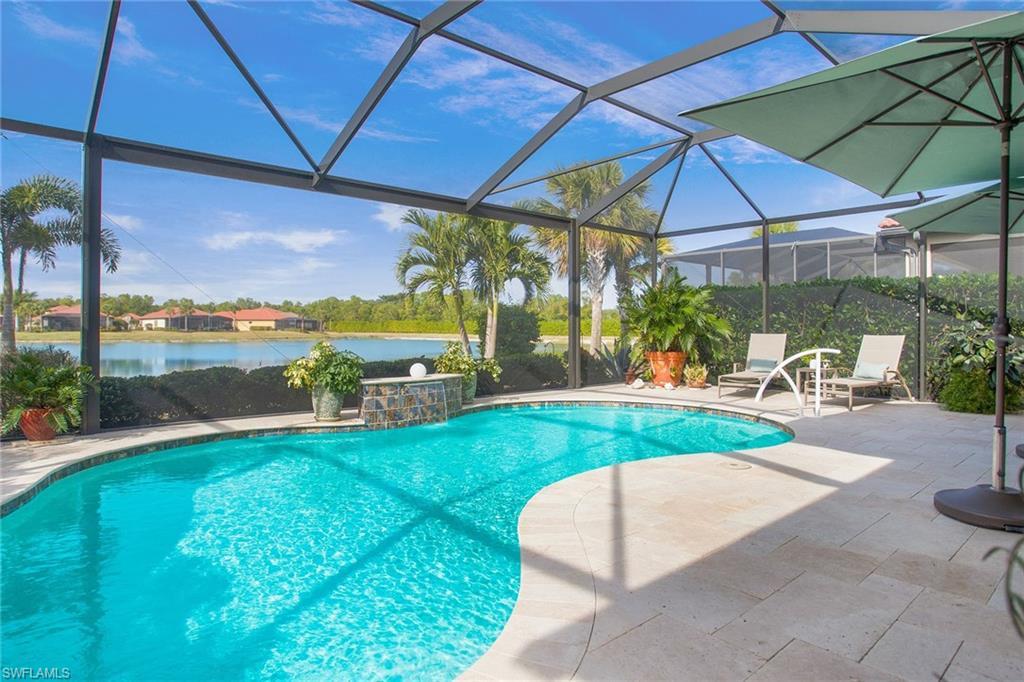
Welcome to Artesia, one of Naples newest private gated lifestyle communities offering an abundance of amenities. This beautifully appointed Bimini model by renowned WCI is on a cul-de-sac street with a picturesque nature preserve. Petone Court is secluded, quiet and with low traffic with only 17 residences. It is commonly touted by Artesia residents as the best street in the neighborhood. Pristine throughout featuring exquisite decorator selections, great attention to detail, and unparalleled quality construction and craftsmanship. Newly painted throughout in 2021 with high-quality Sherwin Williams. Valuable upgrades include large kitchen featuring upgraded 42-inch cabinetry, under-cabinet lighting, quartz countertops, breakfast island, three pendant light outlets, alabaster dining chandelier, custom tiled backsplash, upgraded Whirlpool Gold Series counter depth refrigerator with water and ice, new Whirlpool dishwasher and new Samsung range featuring convection, regular bake and air fryer. Walk-in pantry with extensive storage and upgraded walk-in butler’s pantry. Additional features include premium custom 2021-built saltwater heated pool with waterfall feature and changeable decorative lighting, a travertine tiled lanai recently cleaned leveled and resealed. Picture window pool cage with no-see-um screens and dramatic panoramic lakefront sunset views. Impact-resistant windows and doors. Volume tray ceilings in the great room and primary bedroom. With 8-foot interior and exterior doors, and 10-foot ceilings. Upgraded baseboard trim. Plank tile with professionally sealed grout. Expansive private main suite with pool and lake view, custom room darkening window treatment, dual sink vanity, frameless Euro glass shower enclosure, discreet water closet and large walk-in closet. Den with French doors. Convenient laundry facility with Whirlpool Cabrio HE washer and dryer, storage cabinetry and utility sink. Hunter Douglas window treatments throughout. Custom valances in the great room and primary bedroom. Custom upgraded ceiling fans throughout. Recessed lighting in kitchen and great room. Schlage keyless front door punch code electronic lock. Upgraded electrical wiring for portable generator. New smart thermostat and regular routine maintenance of HVAC. Available security system with cameras and fire alarm monitoring. Durable epoxy floor sealant and ceiling storage in garage. Upgraded landscaping including blooming bougainvillea around garage front door entry. Covered front porch. Driveway, walkway and porch brick pavers power washed, sand filled and sealed in summer 2024. Enjoy the modern clubhouse featuring festive community social events, resort-style swimming pool, three newer pickleball courts, two newer bocce ball courts, billiards, equipped gym, exercise and craft classes, movie theater, dog parks and lakeside recreational paths. Short drive to downtown Naples and Marco Island. The HOA fee includes cable TV and internet. No CDD fee. Exclusions.
Listing
Street
Satellite

Exterior Features

  • Style Ranch, Single Family
  • Construction Single Family
  • Siding Concrete Block, Stucco
  • Exterior Screened Lanai/Porch
  • Roof Tile
  • Garage Yes
  • Garage Description 2
  • Water Central
  • Lot Description Cul-De-Sac, Dead End, Regular

Interior Features

  • Appliances Electric Cooktop, Disposal, Dryer, Microwave, Range, Refrigerator/Icemaker, Washer
  • Heating Central Electric, Heat Pump
  • Cooling Ceiling Fan(s), Central Electric, Heat Pump
  • Year Built 2016
  • Stories 1

Neighborhood & Schools

  • Subdivision ARTESIA
  • Elementary School MANATEE ELEM SCH
  • Middle School MANATEE MIDDLE SCH
  • High School LELY HIGH SCHOOL

Financial Information

  • Parcel ID 22435012421
  • Zoning AE

Listing Information

Properties displayed may be listed or sold by various participants in the MLS.