1070 5th st s

NAPLES, FL 34102

$2,295,000

4 BEDS 3 BATHS
2,103 SQFT
Residential - Villa
Image 1
Image 2
Image 3
Image 4
Bedrooms 4
Total Baths 3
Full Baths 3
Square Feet 2103
Status Active
MLS # 226015938
County Collier
More Info
Category Residential - Villa
Status Active
Square Feet 2103
MLS # 226015938
County Collier
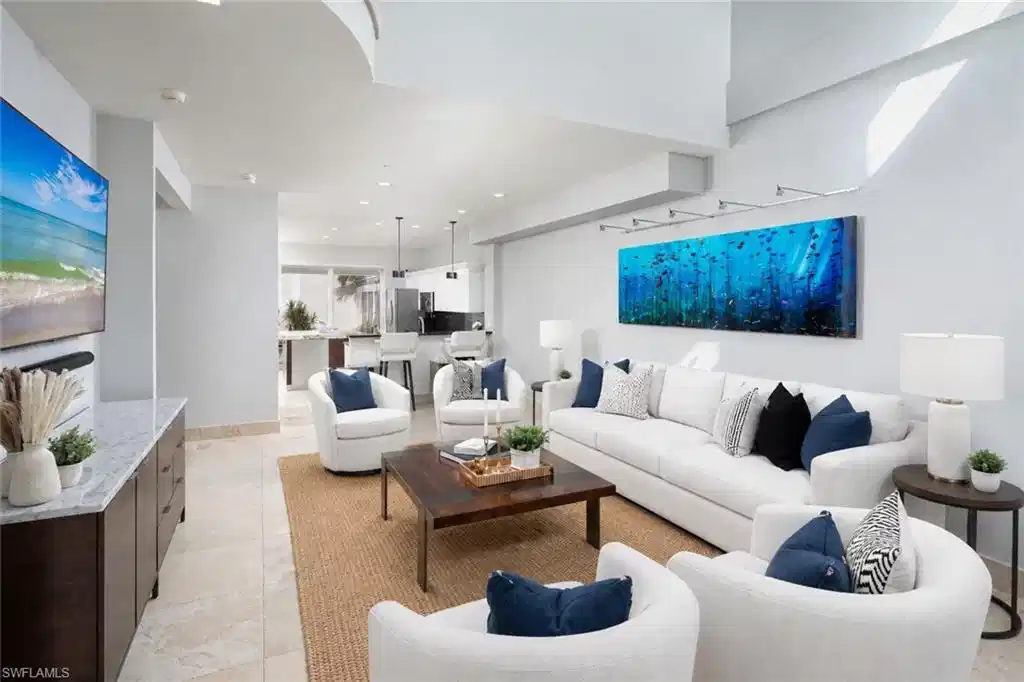
One or more photo(s) has been virtually staged, AI generated or rendered. Ideally a few blocks from 3rd Street South, this updated residence offers a desirable walk-to-everything lifestyle with easy access to Naples beaches, dining and shopping. Completely renovated and move-in ready, this popular open-concept floor plan features a crisp white kitchen with stainless steel appliances, breakfast bar and a spacious center island with built-in beverage center. The primary suite includes a large walk-in shower, towel warming drawers, sleek wood vanity with storage and a generous walk-in closet. Additional upgrades include white oak flooring throughout the upper floors and hurricane impact windows and doors. Walls of sliding glass open to a private outdoor living area with pool, automated screens, built-in grill and a custom-coated aluminum awning, creating a seamless indoor-outdoor flow ideal for entertaining. The one-car garage is thoughtfully designed with pebble-coated floors, slat wall organization system, custom storage cabinetry and a new impact-rated door with lift and integrated camera. A precision-fit garage flood panel provides added protection, and a convenient outdoor foot wash is ideal after a day at the beach.
Location not available
Listing
Street
Satellite

Exterior Features

  • Style Multi-Story Home, Villa Attached
  • Construction Single Family
  • Siding Concrete Block, Wood Frame, Stucco
  • Exterior Open Porch/Lanai
  • Roof Tile
  • Garage Yes
  • Garage Description 1
  • Water Central

Interior Features

  • Appliances Electric Cooktop, Dishwasher, Disposal, Dryer, Grill - Gas, Ice Maker - Stand Alone, Microwave, Refrigerator/Freezer, Safe, Warming Tray, Washer
  • Heating Central Electric
  • Cooling Central Electric
  • Living Area 2,103 SQFT
  • Year Built 1998
  • Stories 3

Neighborhood & Schools

  • Subdivision SPELLBINDER VILLAS

Financial Information

  • Parcel ID 19795000089

Additional Services

Internet Service Providers

Listing Information

Listing Provided Courtesy of Premier Sotheby's Int'l Realty
Listing Agent Heather Hobrock
The property listing data and information, or the Images, set forth herein were provided to Naples Area Board of Realtors, Inc. from third party sources, including sellers, lessors, landlords and public records, and were compiled by Naples Area Board of Realtors, Inc. The property listing data and information, and the Images, are for the personal, non commercial use of consumers having a good faith interest in purchasing, leasing or renting listed properties of the type displayed to them and may not be used for any purpose other than to identify prospective properties which such consumers may have a good faith interest in purchasing, leasing or renting. Naples Area Board of Realtors, Inc. and its subscribers disclaim any and all representations and warranties as to the accuracy of the property listing data and information, or as to the accuracy of any of the Images, set forth herein.
Listing data is current as of 08/10/2026.

Contact Our Agent

By clicking “Submit,” I agree to be contacted by Lake Homes Realty, LLC, its affiliates, and real estate professionals via call, text, and email for real estate services. This includes by automated means, even if your number is on a federal, state, or our internal Do Not Call list. To opt out, you can reply "stop" at any time or reply "help" for assistance. You can also click the unsubscribe link in the emails. Message and data rates may apply. Message frequency may vary. You also agree to our Terms of Use and Privacy Policy.