
Beach Homes Realty
Enter City, Zip or MLS

3157 club drive

Miramar Beach, FL 32550
4 BEDS 5 BATHS
0.31 AC LOT
Residential - Single Family
Image 1
Bedrooms 4
Total Baths 5
Acreage 0.32
Status Off Market
MLS # 973007
County Walton
More Info
Category Residential - Single Family
Status Off Market
Acreage 0.32
MLS # 973007
County Walton
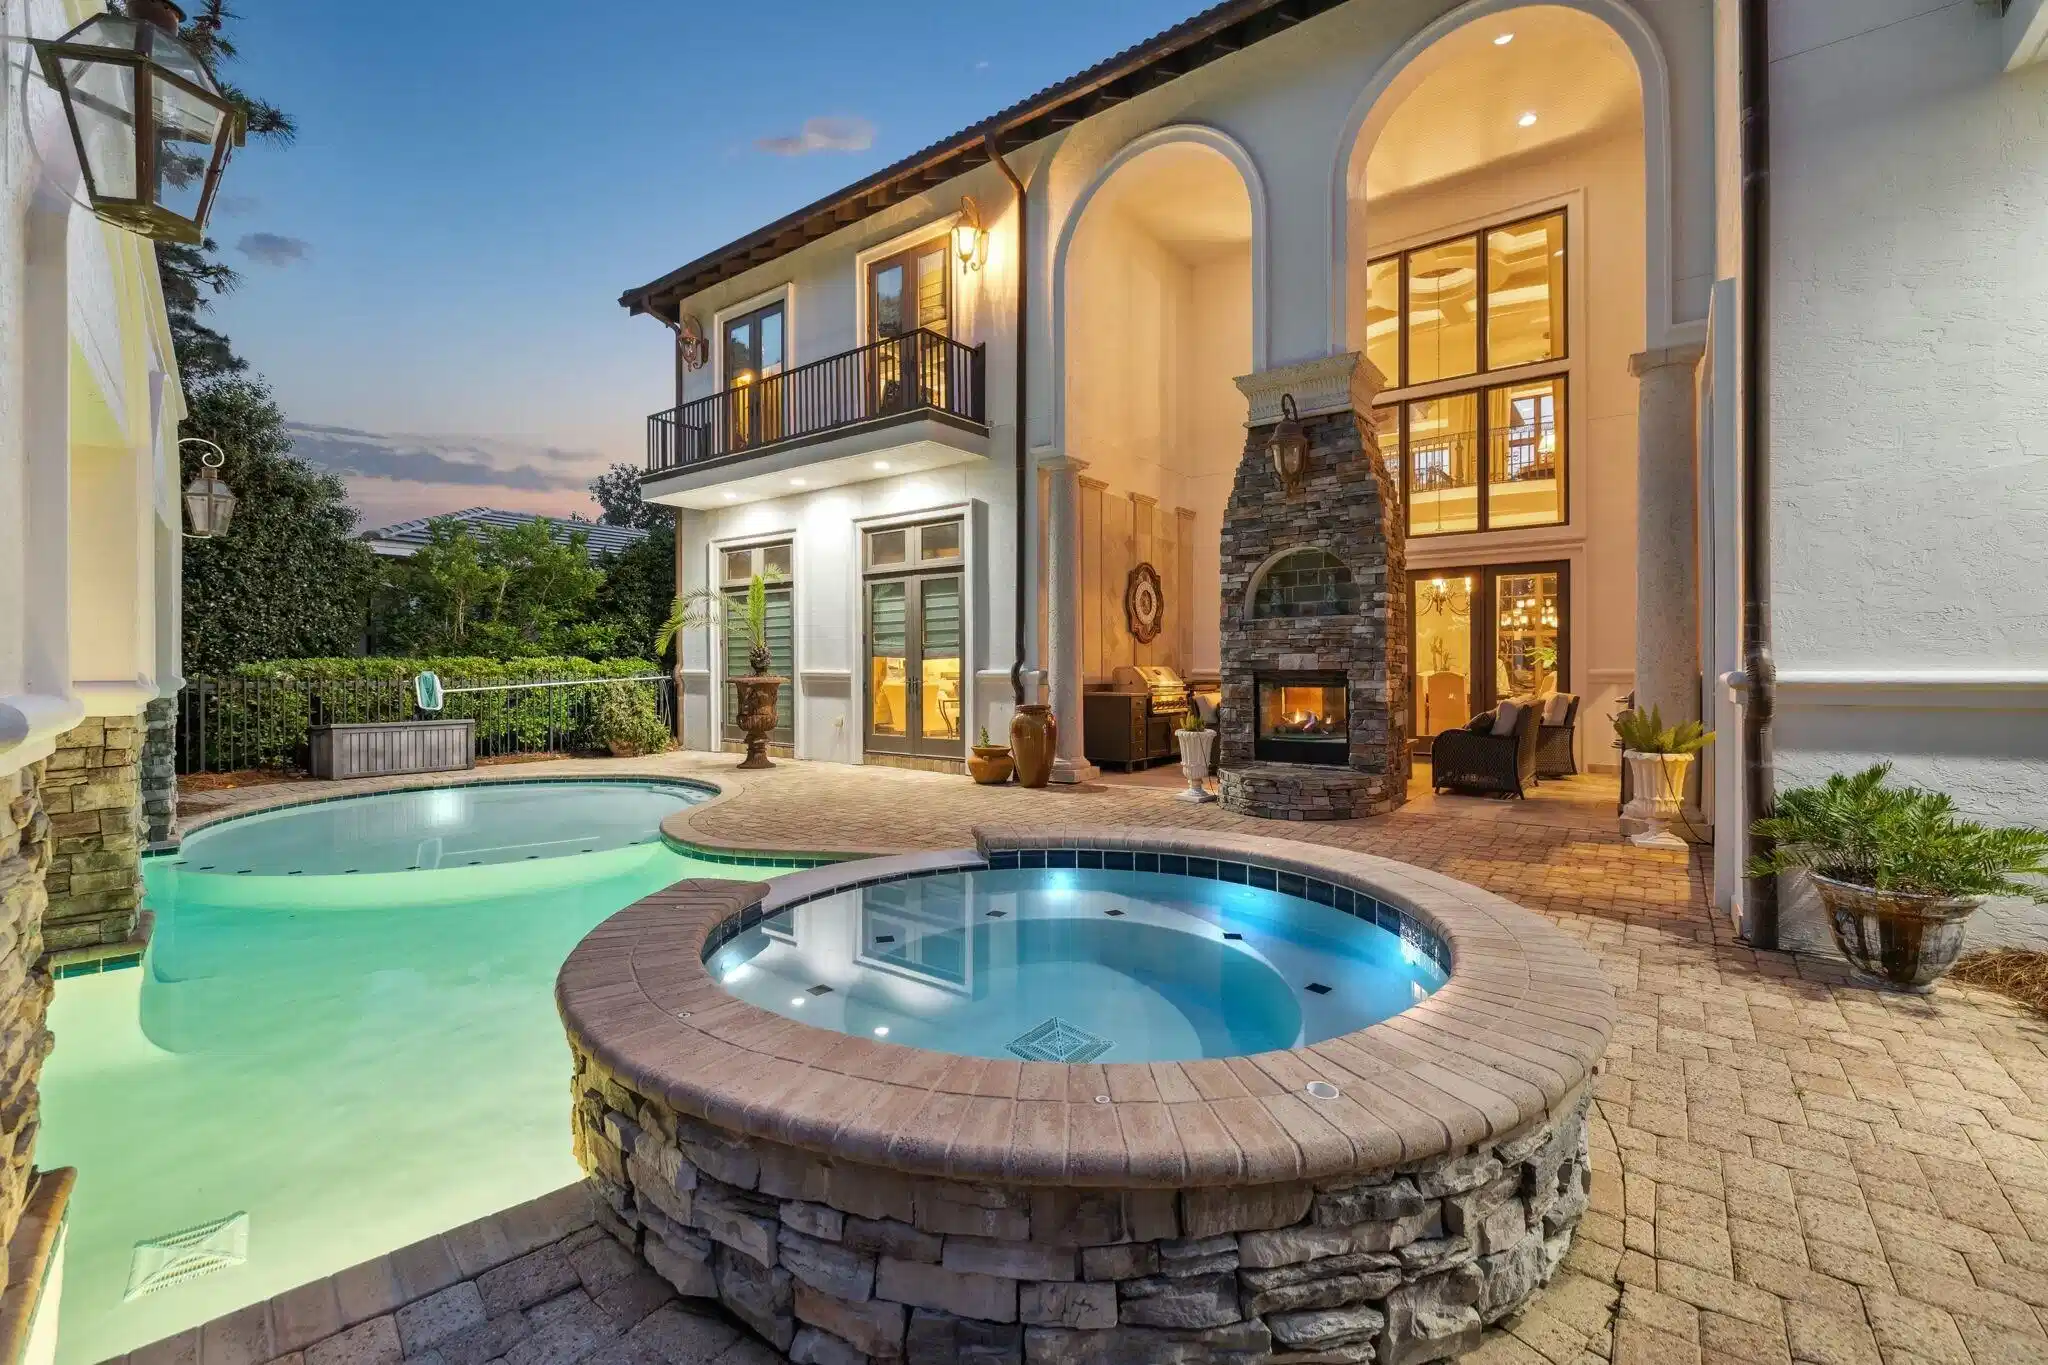
$100,000 PRICE DROP! Nestled along the 11th fairway of Burnt Pine Golf Course in Sandestin Golf & Beach Resort, this 4BR/4.5BA estate offers timeless design, generous living spaces, and new interior painting and furnishings. The open-concept layout is ideal for everyday living and entertaining, with custom finishes throughout. The main-level primary suite provides a private retreat, while a spacious second-floor primary suite and two additional guest bedrooms offer room for family and guests. A dedicated office and large media room add flexibility. Outside, enjoy a refurbished pool with cascading waterfall in a beautiful golf course setting with an outdoor fireplace and plenty of room for outdoor entertaining. This elegant Burnt Pine residence offers the perfect balance of classic architecture and modern comfort in one of Sandestin's most prestigious gated communities. Thoughtfully designed for both full-time living and entertaining, the home features spacious gathering areas, private bedroom suites, and flexible bonus spaces suited for work or recreation. The outdoor living area creates a serene setting for relaxing or hosting, with a refreshed pool and waterfall overlooking the fairway. With a compelling price, this property presents a rare opportunity to enjoy the home now while tailoring future updates to your personal style. Recent enhancements feature four brand-new HVAC units, providing year-round comfort, a state-of-the-art tankless water heater for an uninterrupted supply of hot water, and a newly installed outdoor grill perfect for dining on the spacious patio with sweeping views of the lush fairway The gourmet kitchen is a chef's dream, featuring top-of-the-line appliances, massive granite countertops, a wet bar, and a wine cellar. A warm wooden tray ceiling adds elegance to the space, complementing the adjacent Grand Keeping Room, which boasts one of the home's three fireplaces. Each of the four spacious bedrooms includes an en suite bath, offering privacy and luxury. The master suite is a true retreat, features sweeping fairway views, a cozy fireplace, a built-in TV, a luxurious whirlpool bath, and a separate steam shower. At the heart of the home is a grand two-story foyer, elegantly combining living and dining spaces. The second floor boasts an equally impressive layout with a media room, library, study, a second master suite, and a hobby room all overlooking the grand salon. The outdoor living spaces are just as remarkable, with a covered veranda, gourmet kitchen, and a stunning pool featuring built-in, complete with cascading waterfalls. The home's generous garage can accommodate two large vehicles, a small boat, or a golf cart, while the meticulously landscaped grounds add an extra layer of beauty to the estate. With its blend of classic charm, modern amenities, and a coveted location on the 11th fairway of Burnt Pine, this home offers a truly exceptional living experience. Buyer to verify all measurements. Additional updates include a new HVAC system, new hot water heater, and dual icemakers. This meticulously maintained home is a rare opportunity to own in the exclusive, gated community of Burnt Pine within Sandestin Golf and Beach Resort offering world-class golf, private beach access, shopping, dining, and more.
Location not available
Listing
Street
Satellite

Exterior Features

  • Style Other
  • Construction Single Family
  • Exterior Balcony, BBQ Pit/Grill, Columns, Hot Tub, Sprinkler System, Summer Kitchen
  • Garage No
  • Garage Description 2
  • Sewer Community Sewer
  • Lot Dimensions 85 X 120
  • Lot Description Golf Course, Within 1/2 Mile to Water

Interior Features

  • Appliances Central Vacuum, Cooktop, Dishwasher, Disposal, Dryer, Ice Machine, Microwave, Range Hood, Refrigerator, Refrigerator W/IceMk, Security System, Smoke Detector, Smooth Stovetop Rnge, Stove/Oven Gas, Washer
  • Fireplaces Description Fireplace
  • Year Built 2008

Neighborhood & Schools

  • Subdivision BURNT PINE
  • Elementary School Van R Butler
  • Middle School Destin
  • High School South Walton

Financial Information

  • Parcel ID 23-2S-21-42430-000-3157
  • Zoning Resid Single Family

Listing Information

Properties displayed may be listed or sold by various participants in the MLS.