
Beach Homes Realty
Enter City, Zip or MLS

2939 pine valley drive

Miramar Beach, FL 32550
4 BEDS 5 BATHS
0.56 AC LOT
Residential - Single Family
Image 1
Bedrooms 4
Total Baths 5
Acreage 0.57
Status Off Market
MLS # 968751
County Walton
More Info
Category Residential - Single Family
Status Off Market
Acreage 0.57
MLS # 968751
County Walton
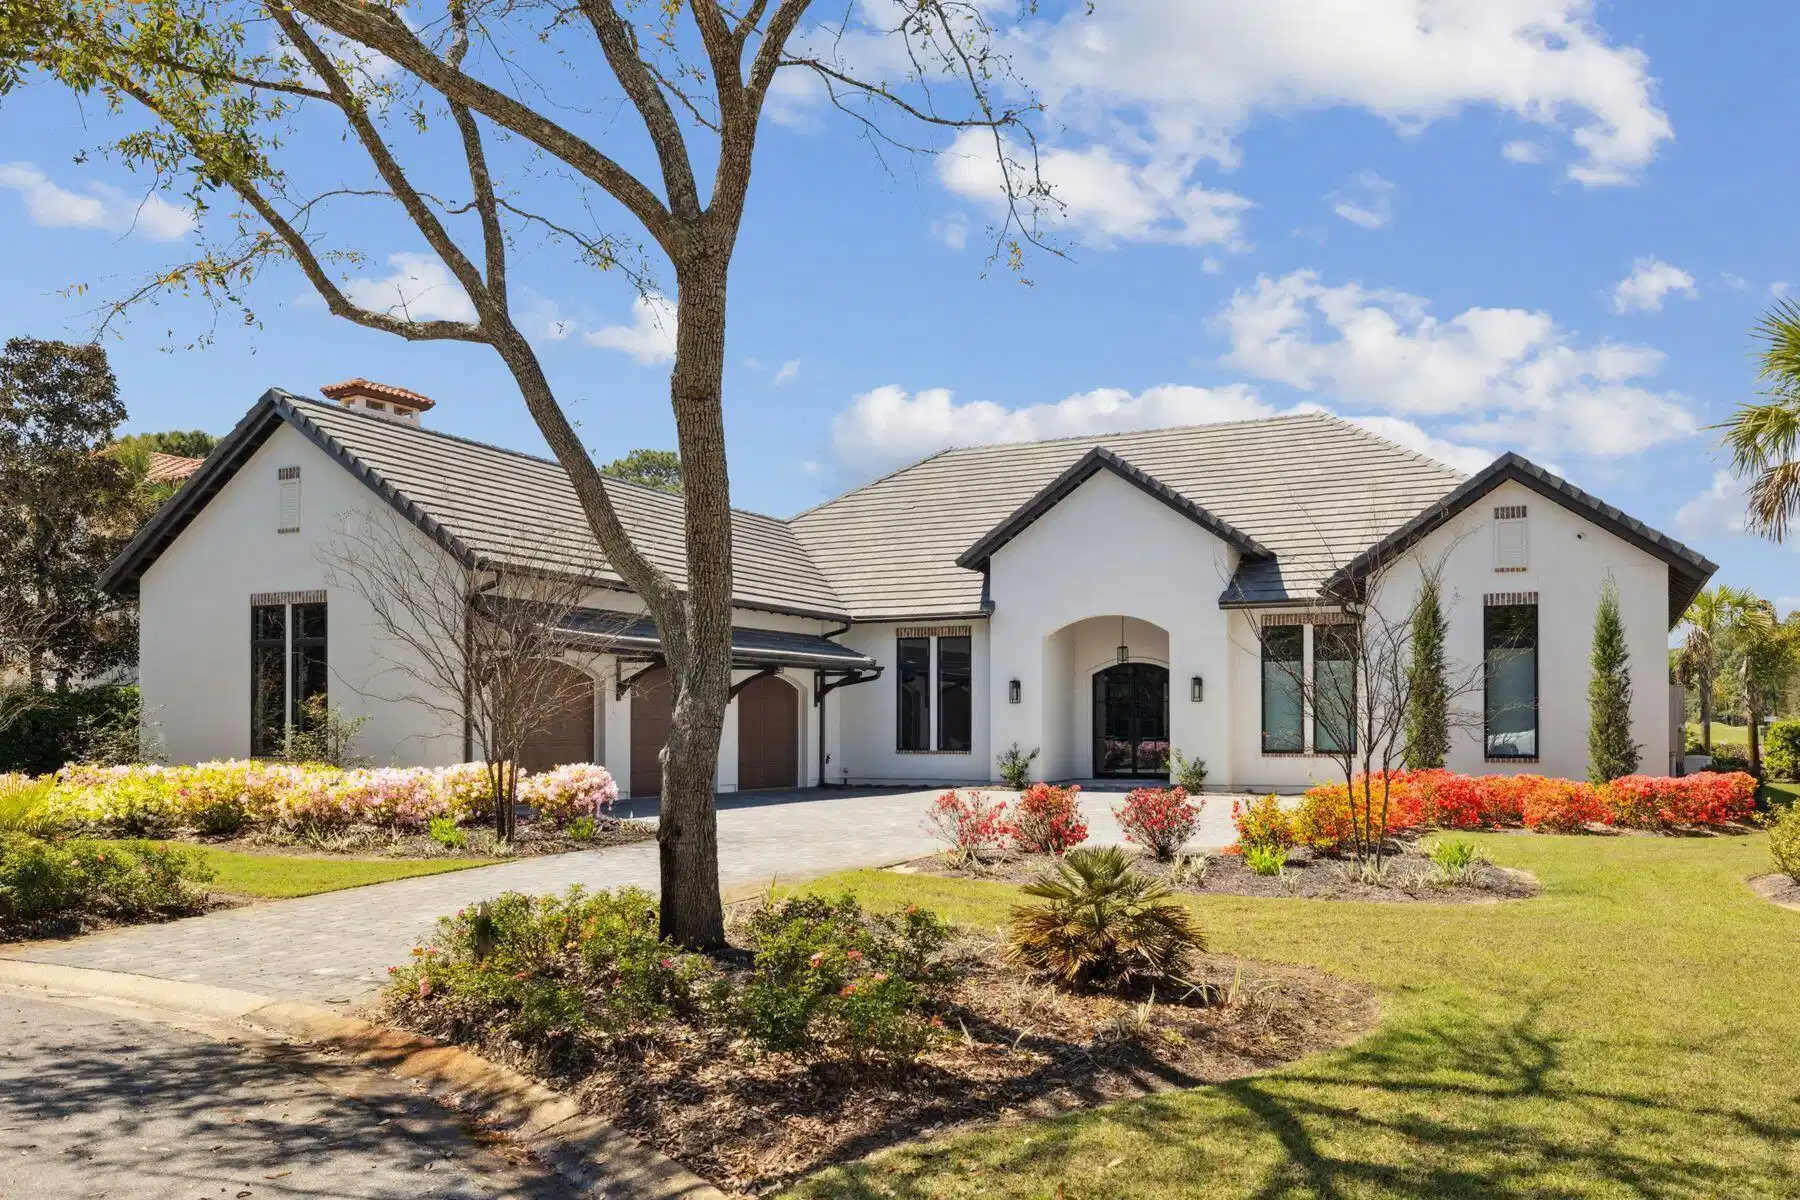
Built in 2022 to exacting standards by Coastal Custom Homebuilding, this outstanding Mediterranean-style residence showcases the best of everything. Sitting on a prime, almost half-acre lot with expansive golf and lake views, this very private home has a stunning pool and spa, lofty rooms, high-end fixtures and coveted chef's kitchens both indoors and out. Laid out for living all on one level, it boasts a split floor plan with four beautiful bedrooms served by five exquisite bathrooms. A sweeping driveway heralds the approach to the home, providing ample parking and access to the insulated three-car garage with attic storage above. A covered entrance invites you inside, where the vast great room will take your breath away. Extra-tall ceilings draw the eye upwards to the deep crown molding and sparkling designer light fixtures. Beneath your feet, a runway of engineered light oak flooring carries you through the entire home. A dedicated dining area with garden views is perfect for entertaining, while a study keeps work separate from pleasure. The drama continues with dark wood beams anchoring the spacious sitting area. A realistic gas log fire provides a natural focal point. The kitchen is an epicurean masterpiece with sleek quartzite countertops and well-planned cabinetry. High transom windows deliver abundant natural light, echoed by the tall cupboards with lighted display shelves. A wishlist of high-end Monogram and U-Line appliances include a 48-inch built-in refrigerator, a smart dishwasher and a stainless microwave drawer. A huge custom hood hovers above the 48-inch six-burner professional range, where meals can be created and served on the expansive island. Perch on cushioned stools and enjoy casual dining or pre-dinner drinks at this social hub. Sliding glass doors provide a natural flow outdoors where alfresco living is at its zenith. Beneath a mansard roof, the screened pool and jetted spa offer tranquil views of the manicured rear yard, lake and fairway leading to Burnt Pine's fifth hole. In the covered porch area, a hotel-worthy outdoor kitchen is fully equipped with a refrigerator, sink, ice maker and a grill beneath a pecky cypress hood. An outdoor fireplace and a TV make this a delightful area for lounging and entertaining in all seasons. Retire to bed in the magnificent master suite. The spa-like master bathroom has elegant marble flooring, designer tile and a freestanding bathtub for leisurely soaks. There's ample space for the oversized walk-in shower and a quartzite twin vanity with a kneehole dressing table. Beyond the doorway, the walk-in closet is fully customized with abundant shelves, drawers and hanging rails. Additional features of this exceptional residence include two tankless water heaters, audio-visual home technology and a security system. Burnt Pine at Sandestin is famous for its championship golf courses, but amenities extend to include tennis, watersports, a 223-slip marina, award-winning dining and endless shopping on Grand Boulevard and the Village of Baytowne Wharf. There's even a shuttle to carry you and your cooler effortlessly to the shores of the white sandy beach.
Location not available
Listing
Street
Satellite

Exterior Features

  • Style Mediterranean
  • Construction Single Family
  • Exterior Hot Tub, Pool - Enclosed, Pool - Gunite Concrt, Sprinkler System, Summer Kitchen
  • Garage No
  • Garage Description 3
  • Sewer Public Sewer
  • Lot Dimensions 201 x 100 x 220 x 110
  • Lot Description Covenants, Cul-De-Sac, Golf Course

Interior Features

  • Appliances Auto Garage Door Opn, Dishwasher, Disposal, Dryer, Ice Machine, Microwave, Refrigerator, Smoke Detector, Stove/Oven Gas, Washer, Wine Refrigerator
  • Fireplaces Description Fireplace
  • Year Built 2022

Neighborhood & Schools

  • Subdivision BURNT PINE
  • Elementary School Van R Butler
  • Middle School Emerald Coast
  • High School South Walton

Financial Information

  • Parcel ID 14-2S-21-42210-000-2939
  • Zoning Resid Single Family

Listing Information

Properties displayed may be listed or sold by various participants in the MLS.