
Beach Homes Realty
Enter City, Zip or MLS

2996 n 13th ave

Milton, FL 32583
$269,900

3 BEDS 2 BATHS
1,377 SQFT0.16 AC LOT
Residential - Single Family
Image 1
Image 2
Image 3
Image 4
Bedrooms 3
Total Baths 2
Full Baths 2
Square Feet 1377
Acreage 0.161
Status Active Under Contract
MLS # 681678
County Santa Rosa
More Info
Category Residential - Single Family
Status Active Under Contract
Square Feet 1377
Acreage 0.161
MLS # 681678
County Santa Rosa
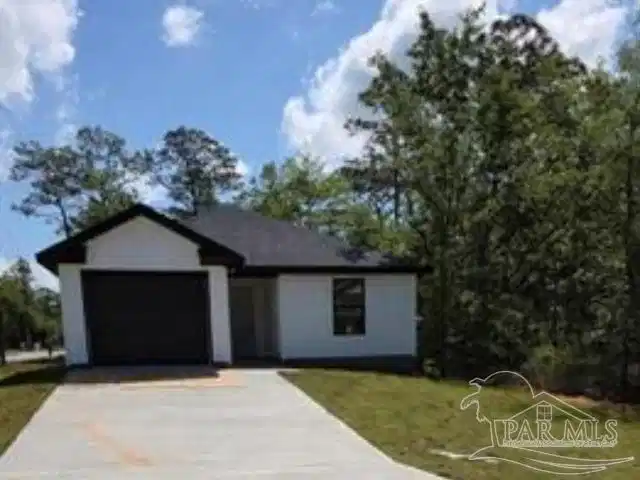
Brand-new construction,recently completed,just needs final clean & u! One of the BEST VALUES on the market today. HOME and majority of lot are NOT in a FLOOD ZONE! This beautiful new construction home offers soaring 11-foot ceilings in the foyer and main living areas along with upgrades and extras throughout that truly make it stand out from the competition. If you’re searching for the lowest-priced, best-value new home on the market, this Home Sweet Home deserves a look inside! Perfectly located in a highly sought-after Santa Rosa County school district and conveniently located with easy access to I-10, this stunning new home will be move-in ready in just weeks and offers upgrades and extras galore throughout. From the soaring ceilings and quality craftsmanship to the thoughtfully designed finishes, THIS HOME IS DEFINITELY WORTH A LOOK INSIDE! Designed with an open split-bedroom floor plan, this home features soaring 10-11 foot ceilings in the foyer and main living areas, creating a spacious and inviting feel throughout. Built by a respected local builder known for quality craftsmanship and energy-efficient construction, this home includes a 14 SEER Energy Star heat pump system with an outstanding 10-year parts AND labor warranty, spray foam ceiling insulation, and a RING doorbell system for smart living and added peace of mind. The kitchen comes complete with all appliances, including the refrigerator, along with custom-built solid wood cabinetry, granite countertops, and luxury vinyl plank flooring throughout the home.A first-time offering feature includes upgraded pull-out faucets in the bathrooms, adding both style and convenience, includes spacious closets, an indoor laundry room, and a one-car garage with automatic opener. Outside, you’ll appreciate the included sod, paved driveway, and paved road frontage. This is the perfect time of year to make this beautiful new home your very own. Don’t miss this incredible opportunity — MAKE IT YOUR HOME SWEET HOME!!
Location not available
Listing
Street
Satellite

Exterior Features

  • Style Contemporary
  • Construction Single Family
  • Siding Brick, Frame
  • Roof Shingle, Hip
  • Garage Yes
  • Garage Description 1
  • Water Public
  • Sewer Septic Tank
  • Lot Description Interior Lot

Interior Features

  • Appliances Electric Water Heater, Built In Microwave, Dishwasher, Disposal, Microwave, Refrigerator, Self Cleaning Oven
  • Heating Heat Pump
  • Cooling Heat Pump, Ceiling Fan(s)
  • Living Area 1,377 SQFT
  • Year Built 2026
  • Stories 1

Neighborhood & Schools

  • Subdivision Avalon Beach
  • Elementary School Bennett C Russell
  • Middle School AVALON
  • High School Milton

Financial Information

  • Parcel ID 401N280090572000240
  • Zoning Res Single

Additional Services

Internet Service Providers

Listing Information

Listing Provided Courtesy of HomeSmart Sunshine Realty - billwhiterei@gmail.com
Copyright 2026, Pensacola Association of REALTORS, Florida. All information provided is deemed reliable but is not guaranteed and should be independently verified.
Listing data is current as of 07/06/2026.

Contact Our Agent

By clicking “Submit,” I agree to be contacted by Lake Homes Realty, LLC, its affiliates, and real estate professionals via call, text, and email for real estate services. This includes by automated means, even if your number is on a federal, state, or our internal Do Not Call list. To opt out, you can reply "stop" at any time or reply "help" for assistance. You can also click the unsubscribe link in the emails. Message and data rates may apply. Message frequency may vary. You also agree to our Terms of Use and Privacy Policy.
