Beach Homes Realty
Enter City, Zip or MLS

16960 sw 74th ct

Palmetto Bay, FL 33157

$3,150,000

5 BEDS 4 BATHS
4,004 SQFT
Residential - Single Family
New Listing
Image 1
Image 2
Image 3
Image 4
Bedrooms 5
Total Baths 4
Full Baths 4
Square Feet 4004
Status Active
MLS # A12055488
County Miami-Dade County
More Info
Category Residential - Single Family
Status Active
Square Feet 4004
MLS # A12055488
County Miami-Dade County
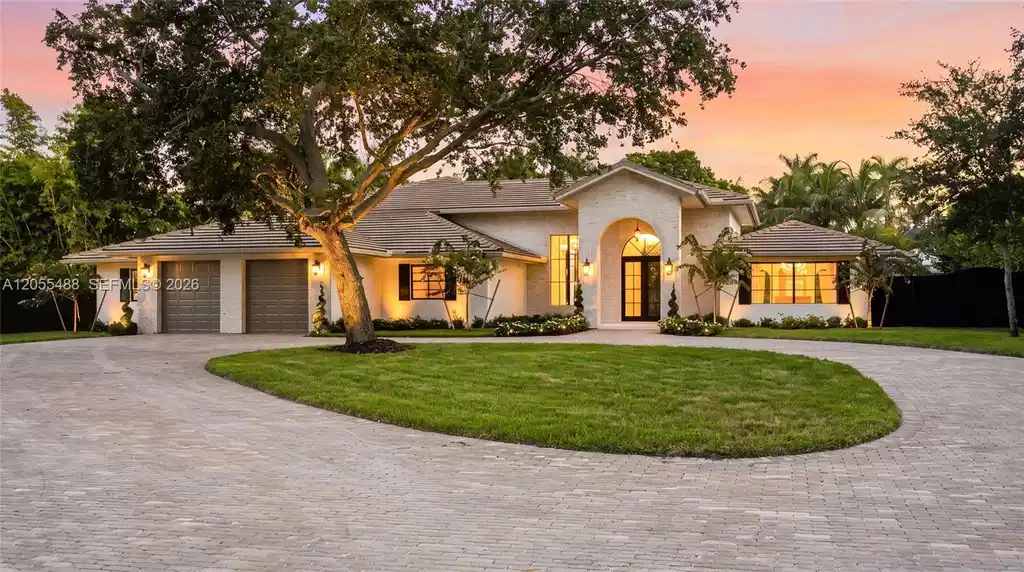
Prepare to fall in love with this stunning Modern Colonial Revival, setting a new standard in Palmetto Bay! Fully renovated by a designer, this showstopper blends timeless architecture with contemporary luxury. Set on a sprawling 18,260 SF lot with 4,004 SF of living space, this 5-bedroom, 4-bathroom home offers plenty of room to live, entertain, and grow. The massive newly paved driveway leads to whitewashed brick accents and striking architectural details, setting the tone before you even step inside. Enter through a grand foyer with checkerboard tile flooring beneath soaring 14-ft coffered ceilings and dimmable LED lighting throughout the home's living spaces. Herringbone-pattern porcelain tile floors, exposed wood beams, and black-framed impact windows and doors create a truly distinctive interior. The chef's kitchen is an absolute showpiece, featuring an oversized island, custom cabinetry, and a 60-inch Lofra gas range. Colonial Revival-inspired bathrooms showcase marble surfaces, brass fixtures, and elegant vanities, including a spa-worthy primary bath with a freestanding soaking tub. Outside, escape to a private courtyard oasis with an expansive patio and saltwater pool with a brand-new pump, perfect for entertaining. Additional features include a 2018 roof, 3 new A/C units, spray foam insulation, new irrigation, and a 2-car garage. A one-of-a-kind home where classic character meets modern design!
Location not available
Listing
Street
Satellite

Exterior Features

  • Style Attached, One Story
  • Construction Single Family
  • Siding CBS Construction
  • Exterior Lighting
  • Roof Flat Tile
  • Garage Yes
  • Garage Description 2
  • Water Municipal Water
  • Sewer Public Sewer
  • Lot Description 1/4 To Less Than 1/2 Acre Lot

Interior Features

  • Appliances Dishwasher, Dryer, Gas Range, Microwave, Refrigerator, Washer
  • Heating Central
  • Cooling Central Air
  • Fireplaces Description Decorative
  • Living Area 4,004 SQFT
  • Year Built 1991

Neighborhood & Schools

  • Subdivision BANYAN COVE
  • Middle School Southwood
  • High School Miami Palmetto

Financial Information

  • Parcel ID 33-50-35-016-0080
  • Zoning 2100

Additional Services

Internet Service Providers

Listing Information

Listing Provided Courtesy of One Sotheby's International Realty
Listing Agent Jonathan Vega
The property listing data and information, or the Images, set forth herein were provided to Miami Association of Realtors, Inc. from third party sources, including sellers, lessors, landlords and public records, and were compiled by Miami Association of Realtors, Inc. The property listing data and information, and the Images, are for the personal, non commercial use of consumers having a good faith interest in purchasing, leasing or renting listed properties of the type displayed to them and may not be used for any purpose other than to identify prospective properties which such consumers may have a good faith interest in purchasing, leasing or renting. Miami Association of Realtors, Inc. and its subscribers disclaim any and all representations and warranties as to the accuracy of the property listing data and information, or as to the accuracy of any of the Images, set forth herein.
Listing data is current as of 07/27/2026.

Contact Our Agent

By clicking “Submit,” I agree to be contacted by Lake Homes Realty, LLC, its affiliates, and real estate professionals via call, text, and email for real estate services. This includes by automated means, even if your number is on a federal, state, or our internal Do Not Call list. To opt out, you can reply "stop" at any time or reply "help" for assistance. You can also click the unsubscribe link in the emails. Message and data rates may apply. Message frequency may vary. You also agree to our Terms of Use and Privacy Policy.