
Beach Homes Realty
Enter City, Zip or MLS

3600 ne 170th st

North Miami Beach, FL 33160
$250,000

2 BEDS 2 BATHS
1,110 SQFT
Residential - Condo
Waterfront
Image 1
Image 2
Image 3
Image 4
Bedrooms 2
Total Baths 2
Full Baths 2
Square Feet 1110
Status Active
MLS # A11952288
County Miami-Dade County
More Info
Category Residential - Condo
Status Active
Square Feet 1110
MLS # A11952288
County Miami-Dade County
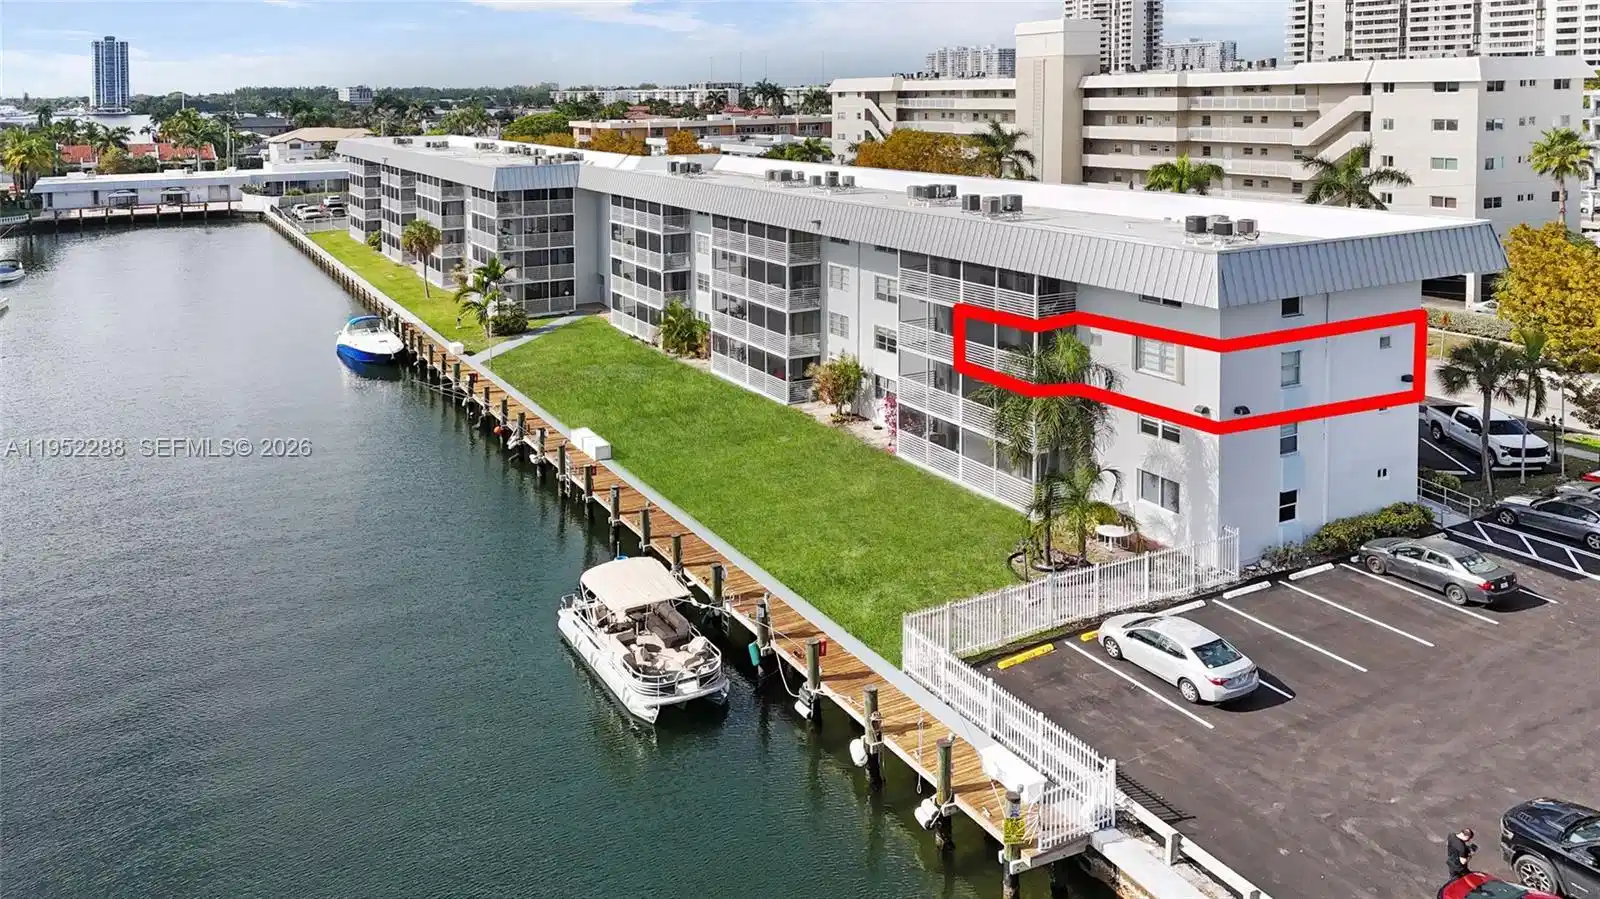
Wake up to water, not alarms. Set inside a coveted Eastern Shores enclave known as Eden Isles, this corner residence delivers what Miami buyers chase and rarely secure: direct ocean access with dockage available. Step into serene mornings framed by expansive Intracoastal views, with North Miami Beach’s skyline shimmering beyond—an ever-changing backdrop that feels like a private postcard. Thoughtfully updated and impeccably maintained, the home offers light-filled interiors, a seamless layout, and everyday conveniences designed for effortless coastal living. Peace, privacy, and panoramic water views define the atmosphere—whether you’re starting your day or winding down at sunset. Boat owners can secure a 30-foot slip, while flexible rental terms add long-term value. Reserved parking plus ample guest spaces complete the experience. Located within a refined HOPA-compliant 55+ community (only one resident required to be 55+; children welcome), this is a rare opportunity to live the boating lifestyle without compromise. Ideally positioned minutes from Aventura Mall, Bal Harbour Shops, Sunny Isles Beach, Oleta River State Park, and premier marinas. Surrounded by upscale dining, yachting, and international commerce, this location offers enduring lifestyle appeal and strong long-term investment fundamentals in North Miami Beach. This isn’t just a condo. It’s your front-row seat to the Intracoastal. Virtual tour available upon request.
Location not available
Listing
Street
Satellite

Exterior Features

  • Style Corner Unit
  • Construction Condo
  • Siding Concrete Block Construction
  • Exterior Screened Balcony
  • Garage No

Interior Features

  • Appliances Dryer, Electric Water Heater, Microwave, Electric Range, Refrigerator, Washer
  • Heating Central
  • Cooling Central Air
  • Living Area 1,110 SQFT
  • Year Built 1971

Neighborhood & Schools

  • Subdivision EDEN ISLES CONDO # 4
  • Elementary School Ojus
  • Middle School Highland Oaks
  • High School Alonzo and Tracy Mourning Sr. High

Financial Information

  • Parcel ID 07-22-10-016-0390

Additional Services

Internet Service Providers

Listing Information

Listing Provided Courtesy of Modern World Realty - (786) 294-7140
Listing Agent Christine Cors
The property listing data and information, or the Images, set forth herein were provided to Miami Association of Realtors, Inc. from third party sources, including sellers, lessors, landlords and public records, and were compiled by Miami Association of Realtors, Inc. The property listing data and information, and the Images, are for the personal, non commercial use of consumers having a good faith interest in purchasing, leasing or renting listed properties of the type displayed to them and may not be used for any purpose other than to identify prospective properties which such consumers may have a good faith interest in purchasing, leasing or renting. Miami Association of Realtors, Inc. and its subscribers disclaim any and all representations and warranties as to the accuracy of the property listing data and information, or as to the accuracy of any of the Images, set forth herein.
Listing data is current as of 07/07/2026.

Contact Our Agent

By clicking “Submit,” I agree to be contacted by Lake Homes Realty, LLC, its affiliates, and real estate professionals via call, text, and email for real estate services. This includes by automated means, even if your number is on a federal, state, or our internal Do Not Call list. To opt out, you can reply "stop" at any time or reply "help" for assistance. You can also click the unsubscribe link in the emails. Message and data rates may apply. Message frequency may vary. You also agree to our Terms of Use and Privacy Policy.
