
Beach Homes Realty
Enter City, Zip or MLS

3551 ne 169th st

North Miami Beach, FL 33160
$189,999

1 BED 1 BATH
812 SQFT
Residential - Condo
Waterfront
Image 1
Image 2
Image 3
Image 4
Bedrooms 1
Total Baths 1
Full Baths 1
Square Feet 812
Status Active Under Contract
MLS # A12009953
County Miami-Dade County
More Info
Category Residential - Condo
Status Active Under Contract
Square Feet 812
MLS # A12009953
County Miami-Dade County
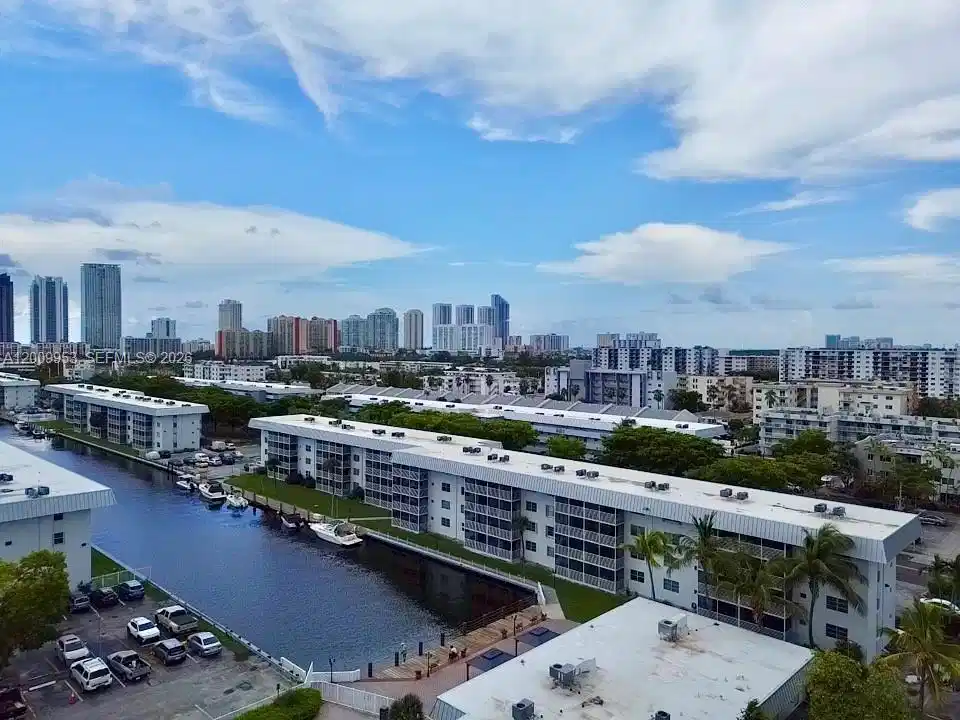
Experience the ultimate waterfront boating lifestyle in prestigious Eastern Shores without the luxury price tag! Located in the ultra-quiet 55+ Eden Isles community, this rare, first-floor garden home allows you to skip the elevators and walk straight into your move-in-ready oasis. THE RESIDENCE: Fully remodeled kitchen with wood cabinetry, granite counters & premium Bosch appliances. Peace of mind: Brand-new 2025 A/C (with warranty) & high-impact entry door/bedroom window. Custom closets, updated lighting, and extra storage available. Screened balcony overlooking the wide 85-ft canal—always cool and shaded with no direct sun! THE BUILDING & ISLAND, Sits on a non-flooding, private island with a single entry point. Passed 50-year certification! Major upgrades include: new metal roof (50-yr warranty), restored seawall, new elevator, updated floors, new security cameras, and enhanced landscaping. Bring your boat! Dockage available to rent or purchase. LIFESTYLE & AMENITIES: Resort-style heated pool, clubhouse, new gym w/ showers, sauna, BBQ, theater & billiards. Low HOA includes water, high-speed internet, cable, reserves & monthly pest control. Free community shuttle. Walking distance to the beach, shopping, and dining. Surrounded by ultra-luxury neighbors like Williams Island and Acqualina. Perfect snowbird retreat! HOPA 55+. One rental per year allowed after the 1st year of ownership. 3-D Virtual Tour & floor plan available—contact listing agent!
Location not available
Listing
Street
Satellite

Exterior Features

  • Construction Condo
  • Siding Concrete Block Construction, Brick Veneer
  • Exterior East Of Us1, Screened Balcony
  • Garage Yes
  • Garage Description 1

Interior Features

  • Appliances Dishwasher, Electric Water Heater, Microwave, Self Cleaning Oven
  • Heating Central
  • Cooling Central Air
  • Living Area 812 SQFT
  • Year Built 1969

Neighborhood & Schools

  • Subdivision EDEN ISLES CONDO PART 1
  • Elementary School Ojus
  • Middle School Highland Oaks

Financial Information

  • Parcel ID 07-22-10-010-0060

Additional Services

Internet Service Providers

Listing Information

Listing Provided Courtesy of Avenew Realty Corp
Listing Agent Franco Repetto Labatut
The property listing data and information, or the Images, set forth herein were provided to Miami Association of Realtors, Inc. from third party sources, including sellers, lessors, landlords and public records, and were compiled by Miami Association of Realtors, Inc. The property listing data and information, and the Images, are for the personal, non commercial use of consumers having a good faith interest in purchasing, leasing or renting listed properties of the type displayed to them and may not be used for any purpose other than to identify prospective properties which such consumers may have a good faith interest in purchasing, leasing or renting. Miami Association of Realtors, Inc. and its subscribers disclaim any and all representations and warranties as to the accuracy of the property listing data and information, or as to the accuracy of any of the Images, set forth herein.
Listing data is current as of 07/07/2026.

Contact Our Agent

By clicking “Submit,” I agree to be contacted by Lake Homes Realty, LLC, its affiliates, and real estate professionals via call, text, and email for real estate services. This includes by automated means, even if your number is on a federal, state, or our internal Do Not Call list. To opt out, you can reply "stop" at any time or reply "help" for assistance. You can also click the unsubscribe link in the emails. Message and data rates may apply. Message frequency may vary. You also agree to our Terms of Use and Privacy Policy.
