
Beach Homes Realty
Enter City, Zip or MLS

140 hampton ln

Key Biscayne, FL 33149
$5,495,000

5 BEDS 5.5 BATHS
3,476 SQFT
Residential - Single Family
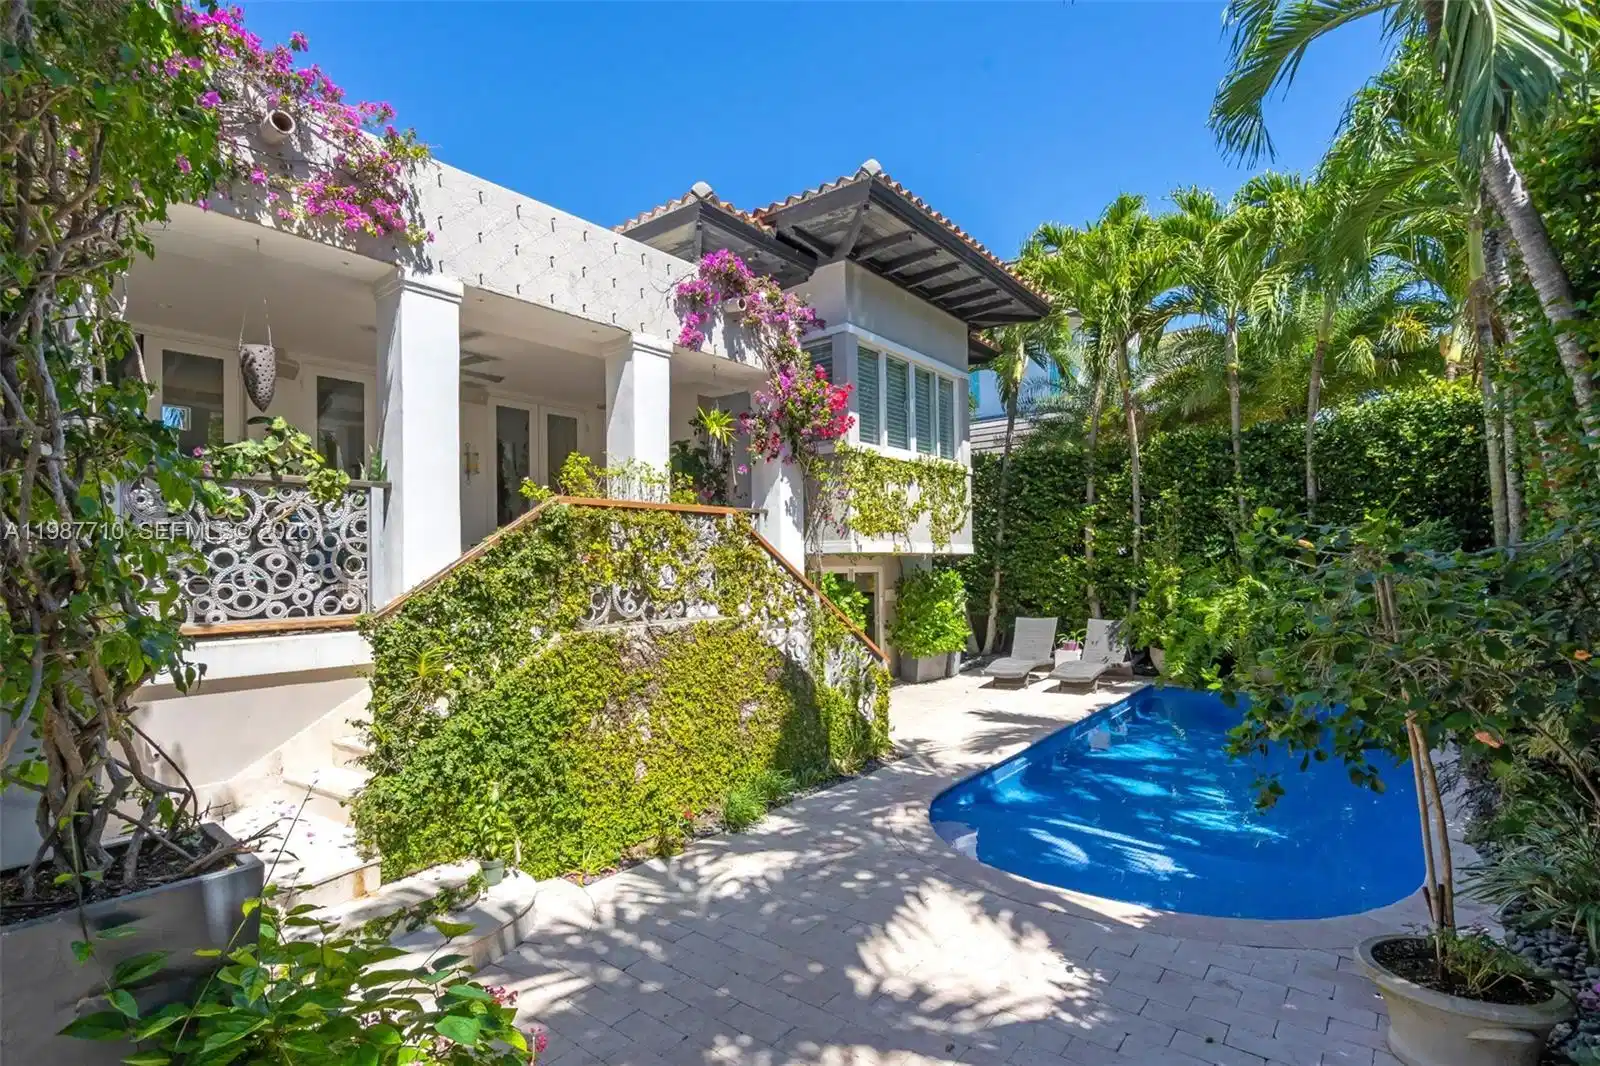
Image 1: A private backyard pool surrounded by an exquisite landscape.
Image 2: The spacious room features a living room and dining room with vaulted ceilings and high ceilings.
Image 3
Image 4
Bedrooms 5
Total Baths 6
Full Baths 5
Square Feet 3476
Status Active
MLS # A11987710
County Miami-Dade County
More Info
Category Residential - Single Family
Status Active
Square Feet 3476
MLS # A11987710
County Miami-Dade County
Elevated, 3,888 sf Adjusted Area. Sophisticated Mediterranean beach house, elevated and privately set, offering 5 bedrooms, 5 bathrooms, and an additional powder room, surrounded by a lush, mature backyard garden. A double-height cathedral ceiling in the great room fills the home with natural light and opens to a covered terrace overlooking the pool patio, creating seamless indoor-outdoor living. The great room flows into a warm family room and gourmet kitchen, well suited for everyday living and entertaining, and every bedroom is en suite. The serene primary suite includes a sitting area ideal for relaxing or reading. A spacious den with abundant windows and its own full bath offers flexibility as a home office, guest suite, studio, or cabana, with direct access to the patio and pool. Outdoors, enjoy a private setting with an upper veranda shaded by a living canopy of fig vines, an inviting space for dining and lounging, plus an outdoor gourmet area with a wood-fired pizza oven and tools. Additional highlights include solar panels with backup batteries for energy savings and reliability. Two batteries plus potential for expansion, two garages, and a pool with refreshed tile and grout for a crisp, updated finish. Walking distance to the beach, parks, dining, shopping, and everyday conveniences, with convenient access to Miami. Not Included in the sale: all display shelving, two bronze candle holders, and the chandelier hanging above the stairs.
Location not available
Listing
Street
Satellite

Exterior Features

  • Style Attached, Two Story, Mediterranean
  • Construction Single Family
  • Siding CBS Construction, Elevated Construction
  • Exterior Lighting
  • Roof Barrel Roof
  • Garage Yes
  • Garage Description 2
  • Water Municipal Water
  • Sewer Public Sewer
  • Lot Description Less Than 1/4 Acre Lot

Interior Features

  • Appliances Dishwasher, Disposal, Dryer, Electric Water Heater, Electric Range, Refrigerator, Wall Oven, Washer
  • Heating Central, Electric
  • Cooling Central Air, Electric
  • Living Area 3,476 SQFT
  • Year Built 2007

Neighborhood & Schools

  • Subdivision TROPICAL ISLE HOMES SUB 4
  • Elementary School Keybiscayne
  • Middle School Ponce De Leon
  • High School Coral Gables

Financial Information

  • Parcel ID 24-42-32-006-0700
  • Zoning 0100

Additional Services

Internet Service Providers

Listing Information

Listing Provided Courtesy of Fortune Christie's International Real Estate
Listing Agent Ana Maria Jauregui
The property listing data and information, or the Images, set forth herein were provided to Miami Association of Realtors, Inc. from third party sources, including sellers, lessors, landlords and public records, and were compiled by Miami Association of Realtors, Inc. The property listing data and information, and the Images, are for the personal, non commercial use of consumers having a good faith interest in purchasing, leasing or renting listed properties of the type displayed to them and may not be used for any purpose other than to identify prospective properties which such consumers may have a good faith interest in purchasing, leasing or renting. Miami Association of Realtors, Inc. and its subscribers disclaim any and all representations and warranties as to the accuracy of the property listing data and information, or as to the accuracy of any of the Images, set forth herein.
Listing data is current as of 07/06/2026.

Contact Our Agent

By clicking “Submit,” I agree to be contacted by Lake Homes Realty, LLC, its affiliates, and real estate professionals via call, text, and email for real estate services. This includes by automated means, even if your number is on a federal, state, or our internal Do Not Call list. To opt out, you can reply "stop" at any time or reply "help" for assistance. You can also click the unsubscribe link in the emails. Message and data rates may apply. Message frequency may vary. You also agree to our Terms of Use and Privacy Policy.
