Beach Homes Realty
Enter City, Zip or MLS

24623 sw 115th ct

Homestead, FL 33032

$539,900

3 BEDS 2.5 BATHS
2,263 SQFT
Residential - Single Family
Image 1
Image 2
Image 3
Image 4
Bedrooms 3
Total Baths 3
Full Baths 2
Square Feet 2263
Status Active
MLS # A12044580
County Miami-Dade County
More Info
Category Residential - Single Family
Status Active
Square Feet 2263
MLS # A12044580
County Miami-Dade County
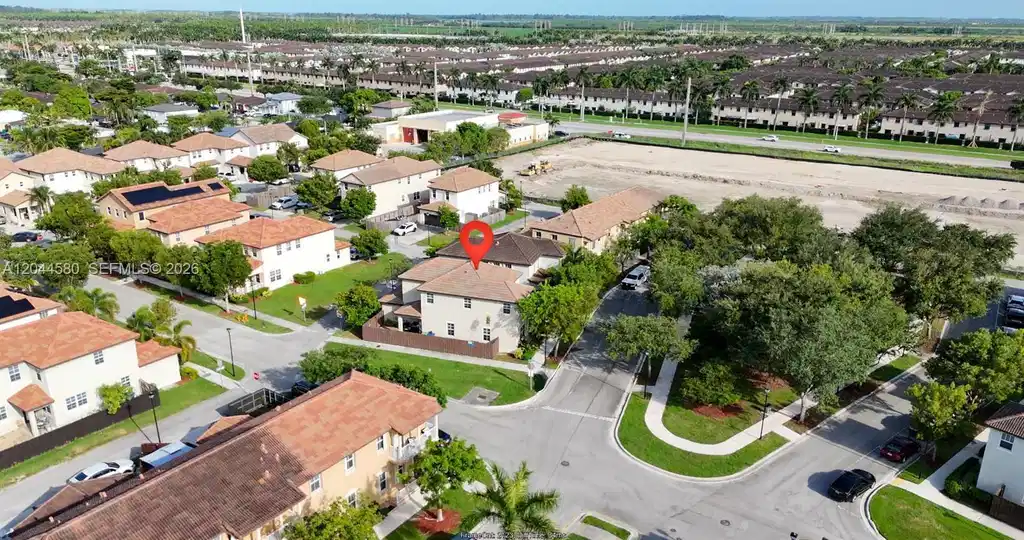
Your dream home awaits in Homestead! Welcome to this stunning, move-in-ready home featuring 4 bedrooms and 2.5 bathrooms, where modern design, comfort, and functionality come together to create the perfect living space. Boasting over 2,200 square feet of bright, open living areas, this impeccably maintained residence features elegant tile flooring and a professional-style kitchen equipped with granite countertops, high-quality wood cabinetry, and plenty of room for entertaining family and friends. Upstairs, you will find a spacious primary suite designed for relaxation, complete with a walk-in closet, dual vanity, and private bathroom. Three additional well-sized bedrooms and a renovated full bathroom offer comfort and versatility for family, guests, or a home office. Step outside to enjoy your own private oasis. The covered patio and fenced yard provide the ideal setting for morning coffee, weekend barbecues, or simply unwinding after a long day. Additional features include a two-car garage, low HOA fees, and an unbeatable combination of space, style, and value. Ideally located near schools, shops, restaurants, parks, and major highways, this exceptional home offers everything you have been looking for. Don't miss the chance to make it yours—schedule your private tour today!
Location not available
Listing
Street
Satellite

Exterior Features

  • Style Detached, Two Story
  • Construction Single Family
  • Siding Concrete Block Construction
  • Roof Curved/S-Tile Roof
  • Garage Yes
  • Garage Description 2
  • Water Municipal Water
  • Sewer Public Sewer
  • Lot Description Less Than 1/4 Acre Lot

Interior Features

  • Appliances Dryer, Microwave, Refrigerator, Washer
  • Heating Central, Electric
  • Cooling Ceiling Fan(s), Central Air
  • Living Area 2,263 SQFT
  • Year Built 2018

Neighborhood & Schools

  • Subdivision SUMMERVILLE SUB
  • Middle School Redland
  • High School Homestead

Financial Information

  • Parcel ID 30-60-19-009-1350
  • Zoning 9400

Additional Services

Internet Service Providers

Listing Information

Listing Provided Courtesy of Elsa Realty, LLC
Listing Agent Elsa Machado
The property listing data and information, or the Images, set forth herein were provided to Miami Association of Realtors, Inc. from third party sources, including sellers, lessors, landlords and public records, and were compiled by Miami Association of Realtors, Inc. The property listing data and information, and the Images, are for the personal, non commercial use of consumers having a good faith interest in purchasing, leasing or renting listed properties of the type displayed to them and may not be used for any purpose other than to identify prospective properties which such consumers may have a good faith interest in purchasing, leasing or renting. Miami Association of Realtors, Inc. and its subscribers disclaim any and all representations and warranties as to the accuracy of the property listing data and information, or as to the accuracy of any of the Images, set forth herein.
Listing data is current as of 07/30/2026.

Contact Our Agent

By clicking “Submit,” I agree to be contacted by Lake Homes Realty, LLC, its affiliates, and real estate professionals via call, text, and email for real estate services. This includes by automated means, even if your number is on a federal, state, or our internal Do Not Call list. To opt out, you can reply "stop" at any time or reply "help" for assistance. You can also click the unsubscribe link in the emails. Message and data rates may apply. Message frequency may vary. You also agree to our Terms of Use and Privacy Policy.