Beach Homes Realty
Enter City, Zip or MLS

1579 s goldeneye ln

Homestead, FL 33035

$540,000

3 BEDS 2 BATHS
2,287 SQFT
Residential - Single Family
Image 1
Image 2
Image 3
Image 4
Bedrooms 3
Total Baths 2
Full Baths 2
Square Feet 2287
Status Active Under Contract
MLS # A12038694
County Miami-Dade County
More Info
Category Residential - Single Family
Status Active Under Contract
Square Feet 2287
MLS # A12038694
County Miami-Dade County
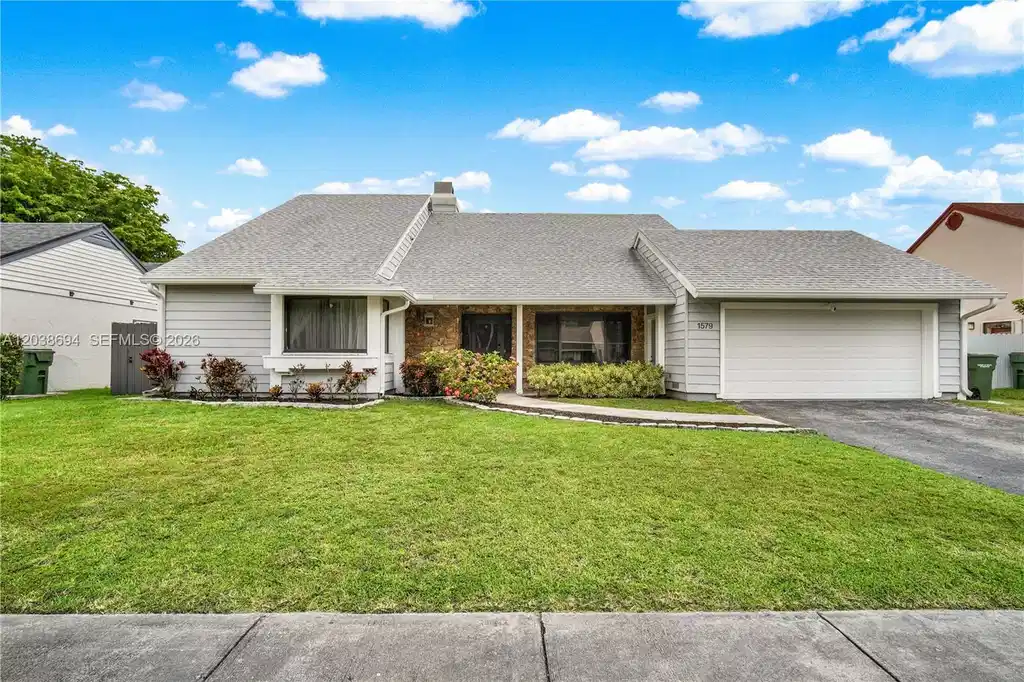
Beautifully remodeled 3-bedroom plus den home located in a desirable Homestead neighborhood. Thoughtfully redesigned with a warm Mid-Century Modern aesthetic, this home offers character, charm, and custom details that set it apart while maintaining a timeless and inviting feel. Unlike many recently renovated homes, this residence was designed with a Mid-Century Modern influence, featuring warm materials, intentional design choices, and a welcoming atmosphere that brings both style and personality to the space. The bright, open-concept layout features a custom kitchen, generous storage, and a functional floor plan offering comfortable living and gathering spaces. Extensive renovations and upgrades were completed between 2024 and 2025, a fully renovated kitchen, impact windows and doors, new flooring throughout the main living areas, recessed lighting, a new A/C condenser, water heater, whole-house water filtration system, EV charger, and remodeled bathrooms featuring new vanities, toilets, updated fixtures, and contemporary finishes. The roof was replaced in 2019, providing additional peace of mind. The home also offers a private den/office, providing flexible space to suit a variety of needs. The spacious primary suite features a custom walk-in closet. Conveniently located near schools, shopping, dining, parks, and major highways, this move-in-ready residence blends timeless design, modern comfort, and thoughtful upgrades in one of Homestead’s most convenient locations.
Location not available
Listing
Street
Satellite

Exterior Features

  • Style Detached, One Story
  • Construction Single Family
  • Siding CBS Construction
  • Roof Shingle
  • Garage Yes
  • Garage Description 2
  • Water Municipal Water
  • Sewer Public Sewer
  • Lot Description Less Than 1/4 Acre Lot

Interior Features

  • Appliances Dishwasher, Dryer, Electric Range, Electric Water Heater, Microwave, Refrigerator, Washer
  • Heating Central
  • Cooling Central Air
  • Living Area 2,287 SQFT
  • Year Built 1979

Neighborhood & Schools

  • Subdivision HOMESTEAD LAKES TENNESSEE
  • High School Homestead

Financial Information

  • Parcel ID 10-79-20-002-0700
  • Zoning 9300

Additional Services

Internet Service Providers

Listing Information

Listing Provided Courtesy of Keller Williams Realty International Lifestyles
Listing Agent Aryanna Pineda
The property listing data and information, or the Images, set forth herein were provided to Miami Association of Realtors, Inc. from third party sources, including sellers, lessors, landlords and public records, and were compiled by Miami Association of Realtors, Inc. The property listing data and information, and the Images, are for the personal, non commercial use of consumers having a good faith interest in purchasing, leasing or renting listed properties of the type displayed to them and may not be used for any purpose other than to identify prospective properties which such consumers may have a good faith interest in purchasing, leasing or renting. Miami Association of Realtors, Inc. and its subscribers disclaim any and all representations and warranties as to the accuracy of the property listing data and information, or as to the accuracy of any of the Images, set forth herein.
Listing data is current as of 07/30/2026.

Contact Our Agent

By clicking “Submit,” I agree to be contacted by Lake Homes Realty, LLC, its affiliates, and real estate professionals via call, text, and email for real estate services. This includes by automated means, even if your number is on a federal, state, or our internal Do Not Call list. To opt out, you can reply "stop" at any time or reply "help" for assistance. You can also click the unsubscribe link in the emails. Message and data rates may apply. Message frequency may vary. You also agree to our Terms of Use and Privacy Policy.