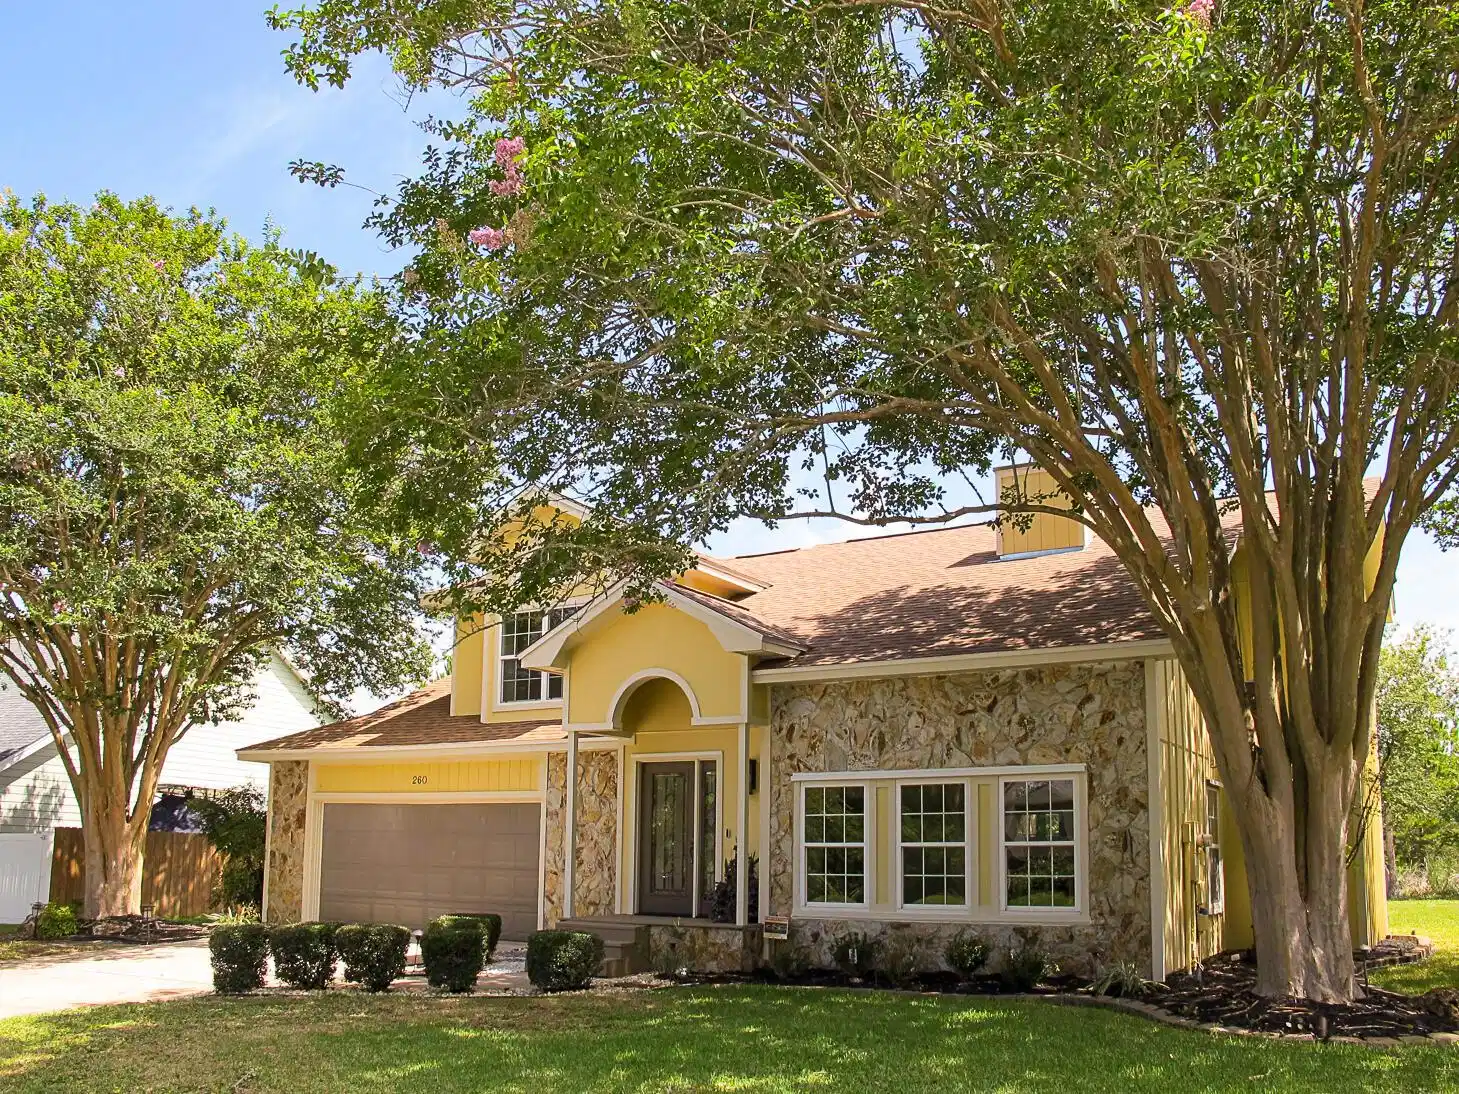
You will definitely want to see this wonderful house on a full third of an acre, south of Hwy 98 and just 5.5 miles west of Hurlburt Field. Full of natural light, the brand new roof, new flooring and carpet, and fresh paint have brightened this gem to a high shine. Its classic traditional facade is accented by natural stone, and enhanced by the durability of hardiplank siding. More natural stone and fresh mulch dress up the landscaping. Bonus, it's high and dry, unlike many others in the neighborhood!
Be sure to look for the many classic features to this lovely house. The front door is graced by a geometric stained glass design, reminiscent of Frank Lloyd Wright. As you enter, the soaring vaulted ceiling in the living room and mirror over the wood-burning fireplace (keep reading...) ...reflect abundant natural light from the large picture windows. New easy-care wood-look LVP flooring flows into the dining room with sliding glass doors looking out to the huge backyard, then into the kitchen. The kitchen is bright and sunny, with tons of cabinetry and counter space for preparing holiday meals, not to mention TWO pantries! New features include the sink, faucet and garbage disposal and range hood. The refrigerator is newer, and crown molding gives a final elegant touch. Dream of adding a deck and pool and looking out from the kitchen and dining room to your own private oasis!
As you climb the newly carpeted stairs, don't forget to look back down to the living area and imagine what it will look like with your own furniture! The landing at the top of the stairs is enlarged by a balcony area that also overlooks the living room. The primary bedroom features a large dormer window, a space perfect for a reading nook. The large mirror opposite the window brings in the light, and cathedral ceilings further increase the spaciousness. The primary bath is accented by wainscoting and provides dual ceramic sinks, oil-rubbed bronze fixtures and Edison light bulbs. The shower surround is newly tiled. The hall bath is completely renovated with a new tub and shower surround, engineered stone vanity and oil-rubbed bronze fixtures. The other two comfortably-sized bedrooms have newer carpeting, and one also offers a bay window with a seating ledge! So many special touches!
Back downstairs next to the kitchen is a large half bath and a closet under the staircase, then a laundry room and even more storage in the air handler closet, before you exit to the two-car garage. The backyard is one of the largest in the neighborhood with plenty of mature bushes and trees creating a natural barrier at the back. The privacy fences on either side belong to the neighbors. All this space begs your imagination to run wild with thoughts of a deck, even a pool and maybe a pool house! The workshed stores your tools, as well as the house's hurricane shutters, and has electrical power to support your projects.
Last, but not least, an inexpensive membership in the voluntary Emerald Pointe Homeowner's Association gets you access to its private shoreline on Santa Rosa Sound, less than 1/2 mile away. Complete with a sandy shore, picnic benches and barbecues, you can wile away the summer days grilling, relaxing and watching the dolphins and pelicans play.
A few additional details: The upstairs windows are wind-rated impact glass, and there are hurricane shutters as well. The septic tank is in the backyard, and sewer is available, with the tap fee paid. PLEASE NOTE: The carpet in the primary bedroom be replaced June 24, and new screens for the front windows are coming. Buyers should verify all details of importance to them.
Schedule your showing today!


 All information is deemed reliable but not guaranteed accurate. Such Information being provided is for consumers' personal, non-commercial use and may not be used for any purpose other than to identify prospective properties consumers may be interested in purchasing.