
Beach Homes Realty
Enter City, Zip or MLS
Waterfront

6403 gulf of mexico blvd

Marathon, FL 33050
$995,000

3 BEDS 2 BATHS
1,902 SQFT
Residential - Condo
Waterfront
Image 1
Image 2
Image 3
Image 4
Bedrooms 3
Total Baths 2
Full Baths 2
Square Feet 1902
Status Active
MLS # A12033219
County Monroe County
More Info
Category Residential - Condo
Status Active
Square Feet 1902
MLS # A12033219
County Monroe County
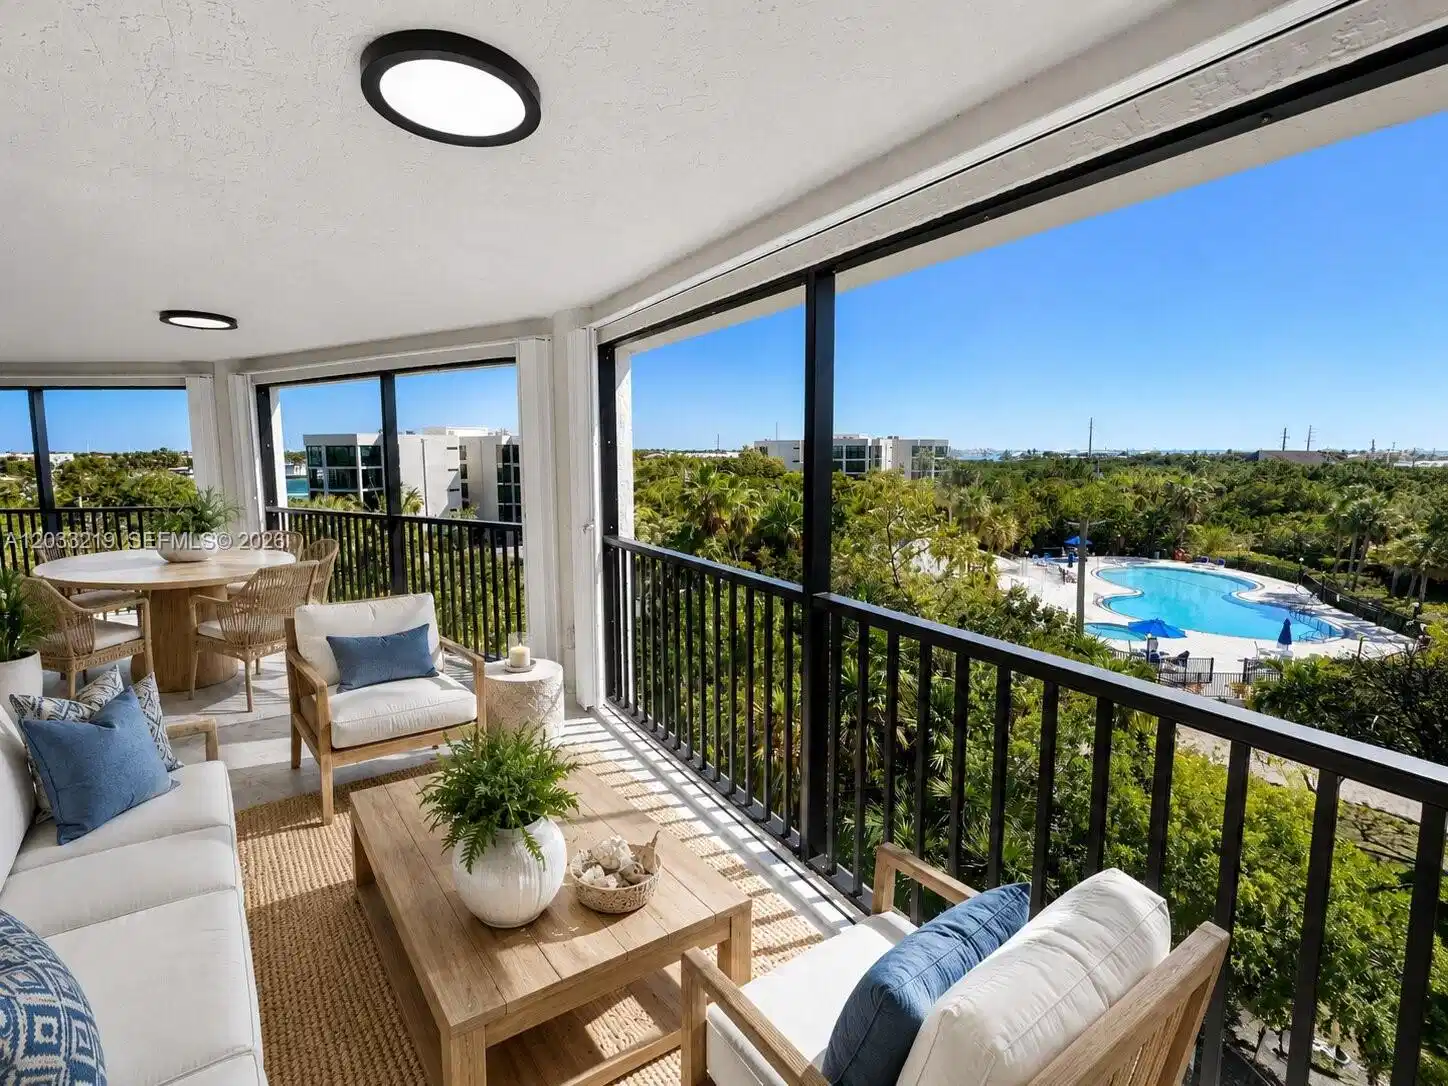
Welcome to your Marathon lifestyle package, a fully remodeled 3-bedroom, 2-bath Penthouse offering 1,902 SQFT of luxury coastal living. Rare opportunity includes a 24' boat with marina access w/lifts permitted, combining a move-in-ready residence w/boating lifestyle buyers dream of in the Florida Keys. Designed for comfort and entertaining, this top-floor residence features Versace & marble tile finishes, quartz countertops, New Kitchen & Stainless Steel appliances, New impact windows, 9-ft ceilings, wet bar, private parking, open-concept layout, and wraparound balcony, perfect for tropical breezes, morning coffee, and sunset cocktails. Spacious Primary suite offers balcony access, dual closets & spa-inspired bath w/soaking tub, glass-enclosed shower, makeup station & designer finishes. Enjoy direct marina access & your included 24' boat for fishing, cruising, island hopping & waterfront dining in the Keys. Amenities include covered warehouse storage for your water toys, Lagoon-style pool, jacuzzi, tennis & basketball courts, fitness center, and gated tropical grounds. All located in the heart of Marathon, minutes from Sombrero Beach, Coco Plum Beach, Marathon Airport, Turtle Hospital, Old Seven Mile Bridge & Best waterfront restaurants! World-class boating, fishing, snorkeling & breathtaking sunsets are right outside your door. More than just a Penthouse, this is your private escape, boating base, weekend retreat, future vacation home, and private piece of paradise!
Location not available
Listing
Street
Satellite

Exterior Features

  • Construction Condo
  • Siding Concrete Block Construction
  • Exterior Other, Open Balcony, Tennis Court(s)
  • Garage No

Interior Features

  • Appliances Dishwasher, Dryer, Electric Range, Microwave, Refrigerator, Washer
  • Heating Central
  • Cooling Central Air
  • Living Area 1,902 SQFT
  • Year Built 1983

Neighborhood & Schools

  • Subdivision SEAWATCH CONDOMINIUM
  • Elementary School Starlight Cove
  • Middle School Margate Middle

Financial Information

  • Parcel ID 00104133-003100

Additional Services

Internet Service Providers

Listing Information

Listing Provided Courtesy of Nations Best Realty, Inc. - (305) 635-7600
Listing Agent Yusilet Rodriguez
The property listing data and information, or the Images, set forth herein were provided to Miami Association of Realtors, Inc. from third party sources, including sellers, lessors, landlords and public records, and were compiled by Miami Association of Realtors, Inc. The property listing data and information, and the Images, are for the personal, non commercial use of consumers having a good faith interest in purchasing, leasing or renting listed properties of the type displayed to them and may not be used for any purpose other than to identify prospective properties which such consumers may have a good faith interest in purchasing, leasing or renting. Miami Association of Realtors, Inc. and its subscribers disclaim any and all representations and warranties as to the accuracy of the property listing data and information, or as to the accuracy of any of the Images, set forth herein.
Listing data is current as of 07/07/2026.

Contact Our Agent

By clicking “Submit,” I agree to be contacted by Lake Homes Realty, LLC, its affiliates, and real estate professionals via call, text, and email for real estate services. This includes by automated means, even if your number is on a federal, state, or our internal Do Not Call list. To opt out, you can reply "stop" at any time or reply "help" for assistance. You can also click the unsubscribe link in the emails. Message and data rates may apply. Message frequency may vary. You also agree to our Terms of Use and Privacy Policy.
