
Beach Homes Realty
Enter City, Zip or MLS

13007 boca ciega avenue

MADEIRA BEACH, FL 33708
3 BEDS 3-Full BATHS
0.11 AC LOT
Residential - Single Family
Image 1
Bedrooms 3
Total Baths 3
Full Baths 3
Acreage 0.12
Status Off Market
MLS # U8227091
County Pinellas
More Info
Category Residential - Single Family
Status Off Market
Acreage 0.12
MLS # U8227091
County Pinellas
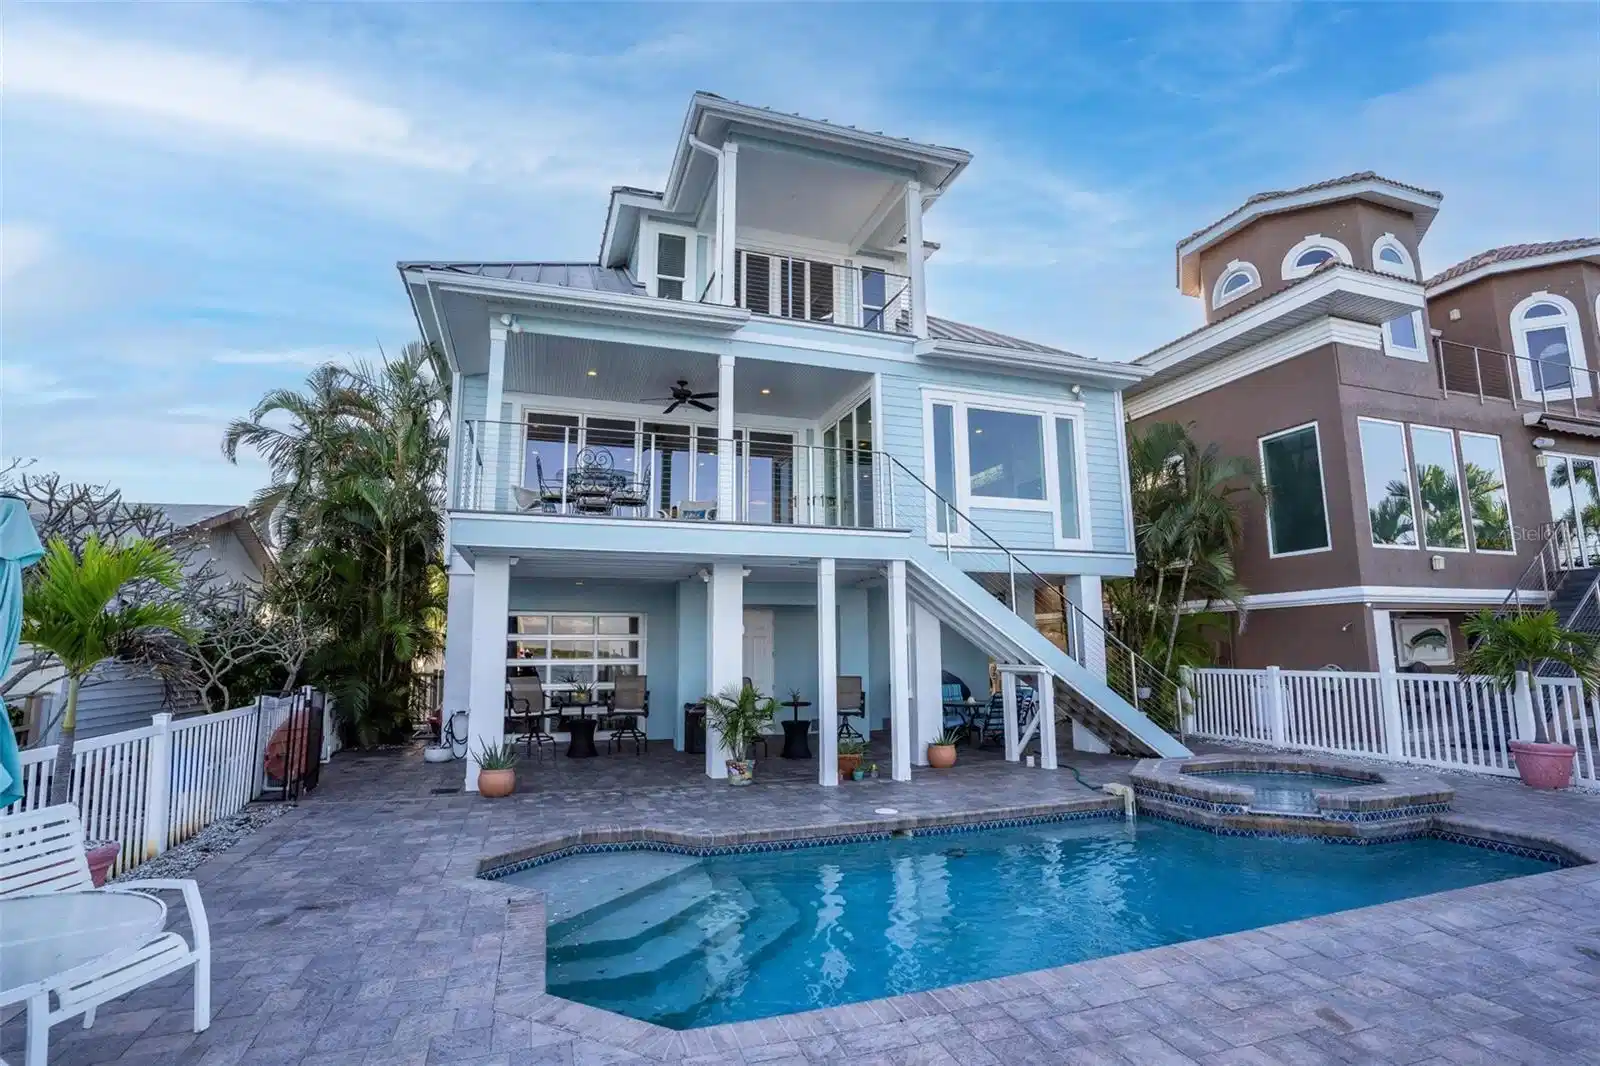
Under contract-accepting backup offers. Embark on a journey of luxury and sophistication at 13007 Boca Ciega Ave, a stunning three-story residence that seamlessly combines modern elegance with a rich history. Originally constructed in 1999 and thoughtfully remodeled in 2014, this meticulously crafted home invites you to indulge in a lifestyle of opulence and comfort. Enter paradise at ground level welcoming you to finished entryway with interior staircase, workshop & large storage closet, two hurricane-reinforced garage doors, and an 8-foot-tall tempered glass garage door facing the water. Elevate your living experience with a three-level interior elevator, ensuring accessibility to every floor. The main level unveils breathtaking panoramic views of the intracoastal and Eleanor Island through floor to ceiling accordion slider doors perfect for indoor/outdoor living. Take in the views of this level from the kitchen, great room, and sitting area all with exquisite tile flooring & tongue and groove Cypress ceiling throughout. Or enjoy the daily view of dolphins, birds and boats from the back porch with exterior staircase to the pool. The kitchen has been remodeled to a culinary masterpiece featuring custom white cabinets, Carrara marble countertops, and top-of-the-line stainless steel appliances, including Jenn-Air commercial-grade gas cooktop, double ovens, built in Miele steamer and indulging coffee/cappuccino maker . The sitting/breakfast area extension offers a cozy ambiance with brick enclosed gas fireplace, custom bookshelves, and minibar complete with beverage cooler. Two bedrooms on this level boast ensuite bathrooms, providing private retreats for family or guests. Ascend to the top level, where a luxurious primary suite awaits. Hurricane sliding doors lead to a Trex deck, offering breathtaking views. Enjoy the richness of an oversized custom walk-in closet (8.9x20 ft) with lighted hangers. The master bath is a haven of relaxation with a claw tub and walk-in shower, complemented by custom leaded glass windows. Bonus room off the primary makes for a perfect for office, nursery, library or 4th bedroom overflow for guests. Laundry/vanity/storage area and office space are also located on this level. Step outback to enjoy the pool and hot-tub with captivating view, upgraded pavers, and rebuilt Trex dock over open water. Boat lift is 9,000 capacity and there is also a jet ski lift. Other noteworthy upgrades to the home include new HVAC system, recent exterior repaint, new vinyl hurricane impact and UV resistant windows, and solar powered outdoor shower. Experience waterfront living at its finest with intracoastal waterway out back, Gulf of Mexico right around the corner by boat, paddle to the sandbar, or walk out the front door and be to the beach only a few blocks away. Strategically located footsteps to John's Pass Village and just a short distance from Tampa and Clearwater. Seize the opportunity to make this meticulously maintained home yours. Call today, as it won't be on the market for long!
Location not available
Listing
Street
Satellite

Exterior Features

  • Construction Single Family Residence
  • Siding Block, Stucco
  • Roof Metal
  • Garage Yes
  • Garage Description Split Garage
  • Water Public
  • Sewer Public Sewer

Interior Features

  • Appliances Built-In Oven, Cooktop, Dishwasher, Microwave, Refrigerator, Water Softener, Wine Refrigerator
  • Heating Central
  • Cooling Central Air
  • Basement Other, Slab
  • Fireplaces 1
  • Fireplaces Description Gas
  • Year Built 2000

Neighborhood & Schools

  • Subdivision PAGES REP OF MITCHELLS BEACH 2

Financial Information

  • Parcel ID 15-31-15-65322-024-0150

Listing Information

Properties displayed may be listed or sold by various participants in the MLS.