
Beach Homes Realty
Enter City, Zip or MLS

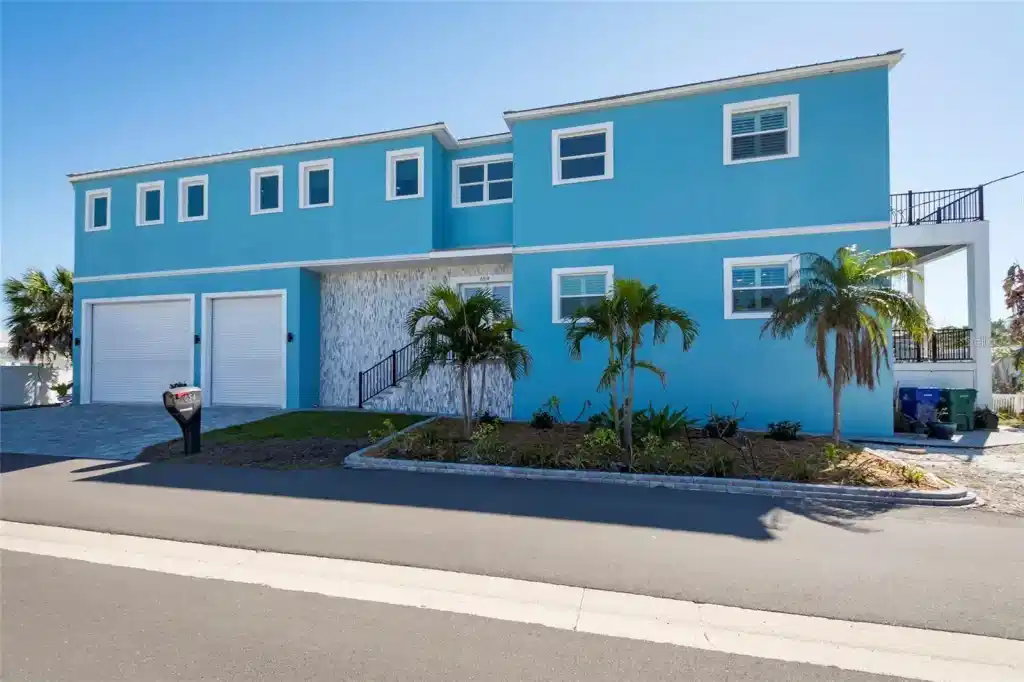
654 jungle queen way

LONGBOAT KEY, FL 34228
4 BEDS 4-Full 1-Half BATHS
0.25 AC LOT
Residential - Single Family
Image 1
Bedrooms 4
Total Baths 5
Full Baths 4
Acreage 0.26
Status Off Market
MLS # A4650731
County Manatee
More Info
Category Residential - Single Family
Status Off Market
Acreage 0.26
MLS # A4650731
County Manatee
Save millions of dollars with owner financing!!! No Documentation owner financed loan with 15% down payment: 3% FIXED RATE 15 YEAR MORTGAGE OR 4% FIXED RATE FOR A 30 YEAR MORTGAGE!!! CANAL FRONT HOME WITH DEEDED BEACH ACCESS ON LONGBOAT KEY! Seller will include a 16000 lb boat lift! This 4-bedroom, 4.5-bathroom, 3,900 square foot, 2-story home has impressive features. Welcome to the coastal lifestyle on this waterfront sanctuary. This solid-built house is rated to withstand the strongest of storms and is situated 10 feet above sea level, making it the epitome of safety and serenity. From the moment you step inside, you'll be awestruck by its grandeur, with a majestic 22-foot ceiling greeting you at the entrance in the grand foyer. The first floor is ideal for unwinding and welcoming guests, with a dry bar and wine cooler adjacent to a convenient half bath tucked under the stairs. With 13-zone ceiling cassette mini-split heat pumps, you can set each area to its perfect temperature, and enjoy excellent filtration and airflow for ultimate comfort. The rest of the home features 10-foot ceilings with 12-foot ceilings in the master bedroom. This kitchen is a culinary connoisseur's dream come true, with 2 full-depth refrigerators, custom cabinetry, floor-to-ceiling storage, soft-closing doors, quartzite countertops, and dual oven with internet controls. The first floor was planned with family and entertainment in mind, with views of the family-style breakfast room next to the kitchen, that blends into a great room with lovely coffered ceilings for that luxurious feel. A dining room/living room/media room rounds out the 1st floor. The second floor is made to unwind, relax, and find your own space. The opulent master suite features 12-foot step ceilings, a lavish walk-in closet, and a spa-like master bath designed for pure relaxation. With a separate soaking tub, his/her sinks/vanities, and built-in lighting, you'll be able to prepare for your day after stepping out of the walk-in shower with 7-foot high glass doors. EACH BEDROOM features a private en-suite bath and walk-in closet, ensuring every member of the family finds their retreat. A boater's paradise awaits with 125 feet of canal frontage, a newer seawall, and a floating dock for kayaks. With direct access to the intercoastal and Gulf of Mexico, it's time for you to explore the alluring azure waters of the Gulf Coast. The home features practical luxuries such as hurricane-impact windows and doors. Both decks have no maintenance aluminum railings, a wood ceiling on the lower deck, and a steel-reinforced concrete on the upper deck. Most exterior walls are steel-reinforced concrete on all levels. Special features considered in the build include a 12-foot high garage door and roll-up hurricane-rated garage doors that open up to a 15 ft high garage ceiling making this potential use as a 6 car garage with 3 cars on lifts to avoid flooding damage during severe hurricanes. Garage is 5 feet above sea level and has 15 feet high ceilings so vehicles will be 12 feet above sea level when on lifts. If you have an EV, there's a 50-amp EV car charger outlet in the garage. The driveway has a 1-foot incline above street level. The metal roof is finished with closed-cell insulation. No HOA rental restrictions. Some outdoor extras include under-deck storage, a paver driveway, walkways, a sprinkler system, and exterior lighting. Come see it today! Check out the Matterport 3D Link Above.
Location not available
Listing
Street
Satellite

Exterior Features

  • Construction Single Family Residence
  • Siding Concrete, Stucco
  • Roof Metal
  • Garage Yes
  • Garage Description Driveway, Electric Vehicle Charging Station(s), Garage Door Opener, Ground Level, Basement, 3 Garage Spaces
  • Water Public
  • Sewer Public Sewer
  • Lot Dimensions 125x90
  • Lot Description Flood Insurance Required, FloodZone, Landscaped, Near Golf Course, Near Marina, Street Dead-End

Interior Features

  • Appliances Dishwasher, Dryer, Microwave, Range, Refrigerator, Washer
  • Heating Central
  • Cooling Central Air, Ductless
  • Basement Slab
  • Year Built 2022

Neighborhood & Schools

  • Subdivision LONGBOAT KEY
  • Elementary School Anna Maria Elementary
  • Middle School Martha B. King Middle
  • High School Bayshore High

Financial Information

  • Parcel ID 7939900002
  • Zoning R4SF

Listing Information

Properties displayed may be listed or sold by various participants in the MLS.
