
Beach Homes Realty
Enter City, Zip or MLS

612 bellora

SARASOTA, FL 34234
3 BEDS 2-Full 1-Half BATHS
0.21 AC LOT
Residential - Single Family
Image 1
Bedrooms 3
Total Baths 3
Full Baths 2
Acreage 0.22
Status Off Market
MLS # A4579899
County Sarasota
More Info
Category Residential - Single Family
Status Off Market
Acreage 0.22
MLS # A4579899
County Sarasota
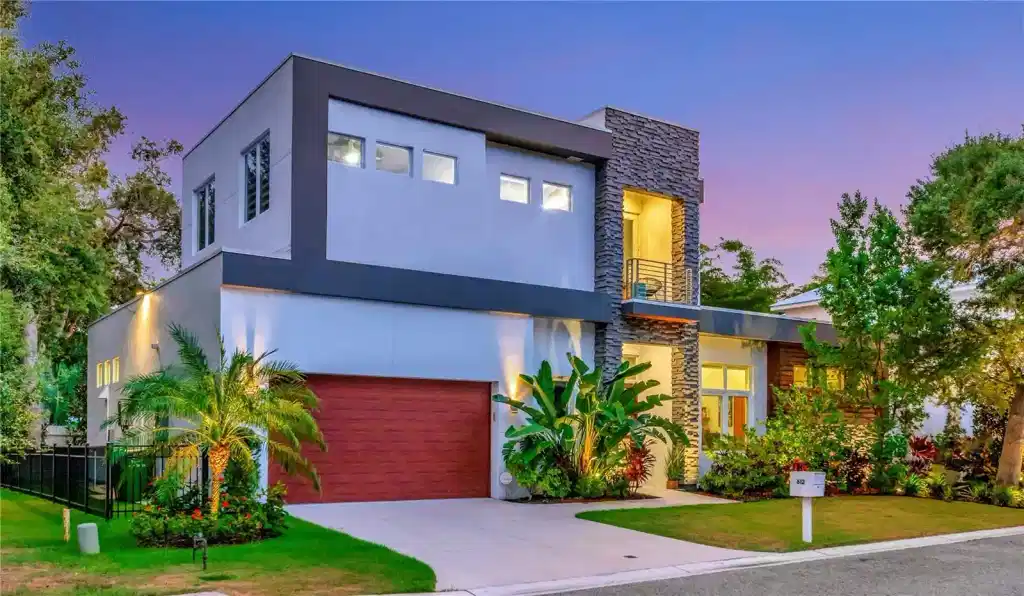
Under contract-accepting backup offers. Welcome to a realm of refined elegance, where architectural marvel and natural beauty converge in perfect harmony. Nestled within the coveted Indian Beach Sapphire Shores neighborhood, this newly minted single-family dwelling stands as a testament to modern opulence. Seated just moments away from the shimmering allure of Sarasota Bay and the vibrant cultural tapestry of the Ringling Museum, Asolo Theater, and various university campuses, this residence boasts an unrivaled West of the Trail locale minutes from it all. Merging eco-conscious materials with intelligent technology, this dwelling showcases a minimalist aesthetic that resonates with the discerning taste of connoisseurs. An exquisite grand entryway, adorned in artfully staggered gray stonework, strikes a harmonious balance against the serene facade, further adorned with tasteful wood accents. Beyond the threshold, mahogany-finished French doors, crowned with a transom window, beckon you into a realm of refined interiors. A symphony of clean lines marries seamlessly with the outdoors, creating an ambiance that speaks to modern sensibilities. Spanning two meticulously crafted levels, this masterpiece encompasses 3 bedrooms and 2.5 baths, embracing an airy open-concept layout. The heart of this abode, a gourmet kitchen resplendent in a dual-tone finish, stands as a testament to culinary excellence. Showcasing premium Italian cabinetry, quartz counters, an expansive central island, and a built-in bar area, this epicurean haven is replete with Electrolux stainless appliances, including twin convection ovens. Functionality meets elegance with soft-close drawers, pull-out shelving, and a concealed, expansive pantry equipped with a built-in shelving system. Seamlessly transitioning from the kitchen, the combined living and dining area is the epitome of gracious entertainment space, be it for intimate soirées or cherished moments with loved ones. The master suite, a haven of tranquility, beckons with a private sitting area, direct access to an outdoor lanai and saltwater pool, two walk-in closets, and an ensuite bath reminiscent of a lavish spa. An adjacent den/study offers versatile possibilities, with convenient access to a utility room and a powder room doubling as a pool bath. Ascending the staircase reveals two additional bedrooms, a bonus room, and a balcony area, all adorned with the same high-end finishes and designer fixtures that grace every inch of this lavish domain. From hurricane-grade windows & doors to energy-efficient features, no detail has been overlooked. The crown jewel of this residence lies outdoors, where a sleek saltwater pool, aglow with LED lights and a captivating fountain display, invites leisurely swims. Transitioning effortlessly from the great room, the patio area features a grilling station and refrigerator, providing an idyllic setting for the quintessential Florida indoor-outdoor lifestyle. Recent additions include a generator, doggie fence, new pool heater, HVAC UV filter, additional cabinets and shelving in the garage, a sleek glass wine storage beneath the modern stairwell, custom shelving in the master closet, a murphy bed in a guest bedroom, built in desk in the office, and low voltage landscape and pool terrace lighting. Ready to embrace its fortunate new occupants, this modern masterpiece beckons you to embark on a private tour and make it your very own. Seize this opportunity to experience luxury living redefined.
Location not available
Listing
Street
Satellite

Exterior Features

  • Construction Single Family Residence
  • Siding Block, Concrete, Stone, Stucco
  • Roof Membrane
  • Garage Yes
  • Garage Description Covered, Curb Parking, Driveway, Garage Door Opener, On Street, Oversized, Workshop in Garage
  • Water Public
  • Sewer Public Sewer
  • Lot Dimensions 92x82x91x82
  • Lot Description City Limits, Level, Near Marina, Oversized Lot, Sidewalk, Paved

Interior Features

  • Appliances Bar Fridge, Convection Oven, Cooktop, Dishwasher, Disposal, Dryer, Exhaust Fan, Freezer, Gas Water Heater, Ice Maker, Microwave, Range, Range Hood, Refrigerator, Tankless Water Heater, Washer, Wine Refrigerator
  • Heating Central, Electric, Zoned
  • Cooling Central Air, Zoned
  • Basement Slab
  • Year Built 2018

Neighborhood & Schools

  • Subdivision HOUSES OF INDIAN BEACH
  • Elementary School Emma E. Booker Elementary
  • Middle School Booker Middle
  • High School Booker High

Financial Information

  • Parcel ID 2004060066
  • Zoning RSF1

Listing Information

Properties displayed may be listed or sold by various participants in the MLS.
