
Beach Homes Realty
Enter City, Zip or MLS

551 ranger lane

LONGBOAT KEY, FL 34228
5 BEDS 5-Full 1-Half BATHS
0.23 AC LOT
Residential - Single Family
Image 1
Bedrooms 5
Total Baths 6
Full Baths 5
Acreage 0.23
Status Off Market
MLS # A4645508
County Sarasota
More Info
Category Residential - Single Family
Status Off Market
Acreage 0.23
MLS # A4645508
County Sarasota
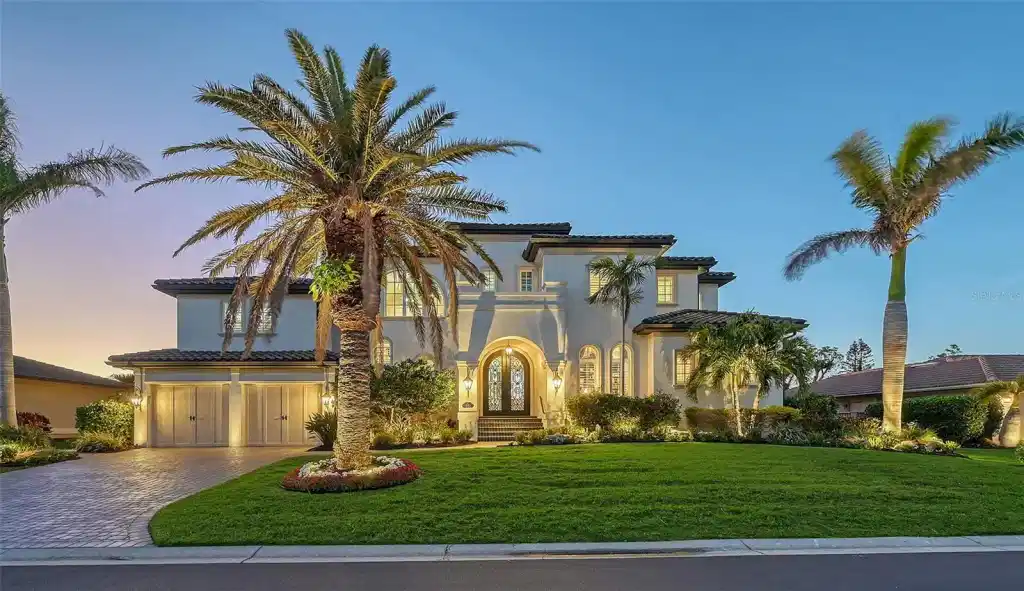
Under contract-accepting backup offers. Enter a world where elegance meets functionality in this John Cannon custom-designed 5-bedroom, 5.5-bathroom coastal inspired Spanish Mediterranean masterpiece, offering 4,117 square feet of refined coastal living. Designed for the most discerning buyer, this gorgeous residence is in the exclusive Country Club Shores IV community, on south Longboat Key, seamlessly blends contemporary finishes with timeless architectural details, creating a home that is both inviting and luxurious. A striking arched double iron door welcomes you into the grand foyer, setting the tone for the exquisite craftsmanship found throughout. The soaring coffered ceilings in the great room, complemented by a warm fireplace, create an atmosphere of sophistication and comfort. As you move through the open concept living space, walls of sliding doors blurs the line between indoor and outdoor living, offering breathtaking canal views and effortless access to the outdoor entertainment areas. Built with Superior craftsmanship , the all-block and concrete construction, along with impact glass, ensures lasting durability. The home’s interior is a masterclass in modern coastal design, incorporating a palette of grays, whites and periwinkle expertly curated by award-winning Sarasota designer Micheline Laberge, ASID. Grays and whites serve as the foundation, allowing bold colors, stunning fabrics, and artistic prints to enhance each space. The collaboration is just magical throughout this exquisite property. The first-floor primary suite is a sanctuary bathed in natural light, featuring a stunning stepped illuminated ceiling accented with gauntlet gray paint and luxurious Maple flooring. The bathroom is a true work of art, where bronze brocade tiles, enriched with a play of light and shadow, frame a floating oversized shower and a statement soaking tub creating an ambiance of pure indulgence. Crystal sconces embellish the mirrors & create warmth to set the mood for relaxing. The gourmet kitchen is a chef’s dream, featuring an oversized island with additional seating & storage, custom solid maple cabinetry painted white with pewter glaze, and stunning Bianco Antico granite countertops. A custom-made hood is framed by eight-panel glass cabinets, while a three-dimensional geometric Moon Onyx tile backsplash adds depth and movement. The same Bianco Antico granite extends to the charcoal-stained island cabinetry offering a striking contrast. The elegant dining room easily transforms for more casual alfresco dinners w/ the easy opening sliders to overlook your stunning water views. Designed for entertaining, the expansive outdoor area is spread across three levels. The main level boasts a spacious lanai, while a luxurious spa cascades into a resort-style pool on the second level. A fire pit and deck lead to a private dock equipped with a boat lift, offering easy access to the bay and beyond. The upper level is home to a spacious game room, designed w/ additional soundproofing for privacy, and 2 en-suite bedrooms, 1 separate guest bedroom with an evening terrace and a hallway ¾ bathroom, each thoughtfully crafted & exquisitely decorated for comfort and style. Midway between the first and second levels, a grand private en-suite bedroom provides an exclusive retreat for guests. This Stunning home is a testament to superior design and craftsmanship, offering the perfect balance of luxury, functionality, and coastal charm. Prepare to be “Wowed” come live the Dream now!
Location not available
Listing
Street
Satellite

Exterior Features

  • Construction Single Family Residence
  • Siding Block, Concrete, Stucco
  • Roof Tile
  • Garage Yes
  • Garage Description Driveway, 2 Garage Spaces
  • Water Public
  • Sewer Public Sewer
  • Lot Dimensions 100x100
  • Lot Description Cul-De-Sac, FloodZone, City Limits, In County, Landscaped, Level, Near Golf Course, Street Dead-End, Paved

Interior Features

  • Appliances Built-In Oven, Convection Oven, Cooktop, Dishwasher, Disposal, Dryer, Freezer, Gas Water Heater, Ice Maker, Microwave, Range Hood, Refrigerator, Washer, Wine Refrigerator
  • Heating Central, Electric, Zoned
  • Cooling Central Air
  • Basement Slab
  • Fireplaces 1
  • Fireplaces Description Gas, Living Room
  • Year Built 2016

Neighborhood & Schools

  • Subdivision COUNTRY CLUB SHORES
  • Elementary School Southside Elementary
  • Middle School Booker Middle
  • High School Booker High

Financial Information

  • Parcel ID 0010020005
  • Zoning R4SF

Listing Information

Properties displayed may be listed or sold by various participants in the MLS.
