
Beach Homes Realty
Enter City, Zip or MLS

548 hornblower lane

LONGBOAT KEY, FL 34228
4 BEDS 4-Full 2-Half BATHS
0.28 AC LOT
Residential - Single Family
Image 1
Bedrooms 4
Total Baths 6
Full Baths 4
Acreage 0.28
Status Off Market
MLS # A4668463
County Sarasota
More Info
Category Residential - Single Family
Status Off Market
Acreage 0.28
MLS # A4668463
County Sarasota
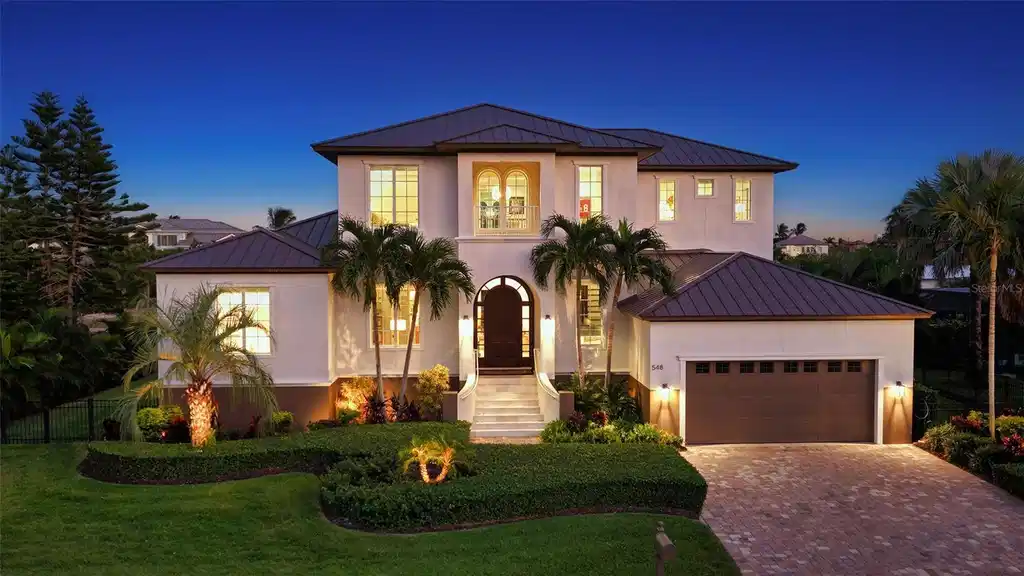
Under contract-accepting backup offers. This exquisite home is sure to exceed expectations! This exceptional 4 bed/5 bath canal-front estate is located in coveted Country Club Shores, where chic architecture, thoughtful craftsmanship, and effortless coastal luxury converge. Designed by DSDG architects to maximize the contemporary sightlines and southern exposure, this Voight built custom residence offers a spectacular open floor plan and is positioned just three lots from the open waters of Sarasota Bay. This extraordinary residence is better-than-new with a recently installed metal roof, AC systems, and whole home generator and has been impeccably maintained. The home has been built to effortlessly withstand the Florida coastal environment while maintaining its magnificent beauty and clean lines. Boaters will appreciate the Trex dock equipped with a 20,000-lb boat lift, kayak and paddleboard racks, and convenient launch deck - providing quick, easy access to bay and Gulf waters. Inside, the home is both stunning and impressive with exquisite finishings and custom millwork. The first-floor owner’s suite is a luxurious retreat highlighted by soaring triple-coffered tray ceilings, tranquil views, and private pool access for a midnight swim. The spa-like bathroom is pure luxury. The chef’s kitchen is a true showpiece, featuring Viking appliances, a Sub-Zero Pro refrigerator, a walk-in pantry, expansive countertops, and a dramatic 14-foot quartz island perfect for large gatherings. The integrated dining area is framed by an aquarium window which emphasizes the tranquil water views. The family room is a natural extension of the kitchen and provides a generous area with direct access to the lanai, grille and dining areas and is perfect for enjoying movies, or just gathering with friends and family. The great room is spacious with large archways, gas fireplace, custom built-in shelving, and coffered shiplap ceilings which add to the drama of this cozy but elegant space. A wall of windows provides access to the covered lanai area and expands the feeling of openness highlighting the pool, sparkling spa, and water views. The second floor has been completely reimagined to elevate both style and function, offering three private guest suites, a versatile and spacious Florida room, wet bar, and a 300+ bottle state-of-the-art walk-in wine cellar. The enclosed upper lanai enhances ambiance and panoramic views. The Florida room provides a flexible space for enjoying sporting events or wine tastings, and includes a full bath for convenience. The 3 bedrooms on the second level are generous in size and 2 of the 3 include ensuite baths. Outdoor living is equally exceptional. The lanai with a Cypress-clad ceiling includes a new grill and dining area and pool bath, which steps down to the saltwater pool, spa, and sun deck - an ideal setting for entertaining or enjoying sunshine year-round. Additional features include a two-car garage with generous overhead storage, a rear enclosed storage compartment, and an electric vehicle charger. There is ample vertical height in the garage to add a car lift as an option. Residents of Country Club Shores enjoy private deeded beach access to the Gulf of Mexico, with optional golf and tennis memberships available at the nearby Resort at the Longboat Key Club. This is waterfront living at its finest - refined, relaxed, and designed to be enjoyed. A must-see property to fully appreciate the exceptional lifestyle, upgrades, and craftsmanship throughout.
Location not available
Listing
Street
Satellite

Exterior Features

  • Construction Single Family Residence
  • Siding Block, Concrete, Stucco
  • Exterior Outdoor Kitchen
  • Roof Metal
  • Garage Yes
  • Garage Description Driveway, Electric Vehicle Charging Station(s), Garage Door Opener, Ground Level, Off Street, Oversized, 2 Garage Spaces
  • Water Public
  • Sewer Public Sewer
  • Lot Dimensions 112x111
  • Lot Description Cul-De-Sac, FloodZone, City Limits, Landscaped, Near Golf Course, Near Public Transit, Paved

Interior Features

  • Appliances Bar Fridge, Built-In Oven, Convection Oven, Cooktop, Dishwasher, Disposal, Dryer, Freezer, Indoor Grill, Microwave, Range, Range Hood, Tankless Water Heater, Washer, Water Filtration System, Wine Refrigerator
  • Heating Central, Electric, Zoned
  • Cooling Central Air, Mini-Split Unit(s), Zoned
  • Basement Crawlspace, Stem Wall
  • Fireplaces 1
  • Fireplaces Description Gas, Living Room
  • Year Built 2015

Neighborhood & Schools

  • Subdivision COUNTRY CLUB SHORES SEC 02
  • Elementary School Southside Elementary
  • Middle School Booker Middle
  • High School Booker High

Financial Information

  • Parcel ID 0010070031
  • Zoning R4SF

Listing Information

Properties displayed may be listed or sold by various participants in the MLS.
