
Beach Homes Realty
Enter City, Zip or MLS

524 cutter lane

LONGBOAT KEY, FL 34228
3 BEDS 3-Full BATHS
0.28 AC LOT
Residential - Single Family
Image 1
Bedrooms 3
Total Baths 3
Full Baths 3
Acreage 0.28
Status Off Market
MLS # A4598081
County Sarasota
More Info
Category Residential - Single Family
Status Off Market
Acreage 0.28
MLS # A4598081
County Sarasota
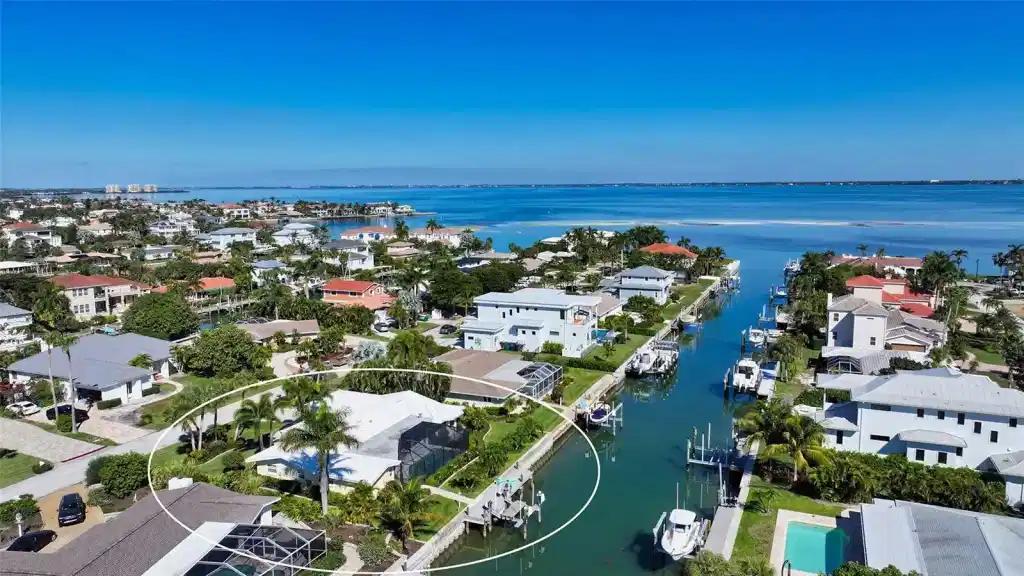
Plan to be “wowed” by this meticulously redesigned home in Country Club Shores, one of Longboat Key’s most coveted neighborhoods. A reimagined "jewel," this home’s incredible makeover evokes the aura of a designer model home. Situated on a wide canal with views of Sarasota Bay, this property has had nearly everything replaced, rebuilt, and re-designed to enhance its waterfront location. This “Perfection in Paradise” has been impeccably maintained and improved, making it an entertainer’s delight, and a boating enthusiast’s dream. A welcoming foyer with double doors with occluded glass embraces the relaxing living room for entertainment with access to terraces and the pool. The open split floorplan offers a gorgeous chef’s kitchen that boasts the large island as the focal point with fantastic storage, a Jenn-Air induction cooktop, convection oven/microwave and warming drawer, Sub Zero custom built-in refrigerator and freezer, built-in wine captain with backlit custom cabinetry and state-of-the-art Wolf steam oven. The marble and stack stone mosaic backsplash adorns the custom granite countertops creating a warm and inviting space. A pass-through window makes serving guests a breeze. The elegant dining room with a custom chandelier has two open walls to include all the activity centering around the opulent, grand kitchen. The primary suite is a relaxing retreat with a chic en-suite bath features quartz and tile surfaces, a large walk-in shower, dual vanities and a walk-in closet with smart storage. Custom French doors separate the owner's retreat from a versatile flex space, currently used as a library, that has many options for the imaginative buyer. This charming, magical space is adorned by a wall of windows that open to a sensory wonderland of jasmine and gardenia aromas and a serene water feature that melts away stress. The additional en-suite offers the potential for extended stays with private access, captivating water views, and a custom walk-in closet. The adjacent guest room, currently being used as an office/den, features a large walk-in closet with attic access, amazing light, and space, and can easily fit two twin beds. A separate full bath and mirrored linen closets ensure comfort and convenience. Outside, your backyard oasis awaits! Enjoy the expansive newly screened patio with sparkling saltwater pool with new Pebble-Tec finish, and an illuminated water feature. The new state-of-the-art built-in outdoor kitchen features a Stainless-Steel cooktop/burner, grill, and refrigerator with ample seating space for entertaining guests all year-round. The entire patio is protected from the elements with sliding hurricane shutters, for peace of mind. For boating adventures on the water, the new Trek dock features a boat lift, with electrical and water hookups. Surrounding this beautiful home is lush landscaping, numerous mature palms, and flowering bushes with a paver walkway that wraps around the entire property. The 2+ garage includes shelving, access to attic storage and two hurricane-rated garage doors. This amazing residence with deeded beach access, exceptional upgrades and high-quality finishes will astound you. Located within minutes to St Armands Circle to enjoy shopping and numerous casual and fine dining restaurants and just a quick drive to Downtown Sarasota where you will find a vibrant art scene and active downtown vibe. Don’t pass up this opportunity to live your best lifestyle here on Longboat Key.
Location not available
Listing
Street
Satellite

Exterior Features

  • Construction Single Family Residence
  • Siding Block, Stucco
  • Roof Concrete, Tile
  • Garage Yes
  • Garage Description Driveway, Garage Door Opener, Ground Level, Guest, Off Street, Workshop in Garage
  • Water Public
  • Sewer Public Sewer
  • Lot Dimensions 100x120
  • Lot Description FloodZone, City Limits, Landscaped, Near Golf Course, Near Marina, Near Public Transit, Street Dead-End, Paved

Interior Features

  • Appliances Bar Fridge, Built-In Oven, Convection Oven, Cooktop, Dishwasher, Disposal, Dryer, Electric Water Heater, Exhaust Fan, Kitchen Reverse Osmosis System, Microwave, Range Hood, Refrigerator, Washer, Water Filtration System, Water Purifier, Water Softener, Whole House R.O. System, Wine Refrigerator
  • Heating Central, Electric
  • Cooling Central Air, Humidity Control
  • Basement Block, Slab
  • Year Built 1966

Neighborhood & Schools

  • Subdivision COUNTRY CLUB SHORES
  • Elementary School Southside Elementary
  • Middle School Booker Middle
  • High School Sarasota High

Financial Information

  • Parcel ID 0010160004
  • Zoning R4SF

Listing Information

Properties displayed may be listed or sold by various participants in the MLS.
