
Beach Homes Realty
Enter City, Zip or MLS

510 bowsprit lane

LONGBOAT KEY, FL 34228
5 BEDS 6-Full 1-Half BATHS
0.23 AC LOT
Residential - Single Family
Image 1
Bedrooms 5
Total Baths 7
Full Baths 6
Acreage 0.23
Status Off Market
MLS # A4687207
County Sarasota
More Info
Category Residential - Single Family
Status Off Market
Acreage 0.23
MLS # A4687207
County Sarasota
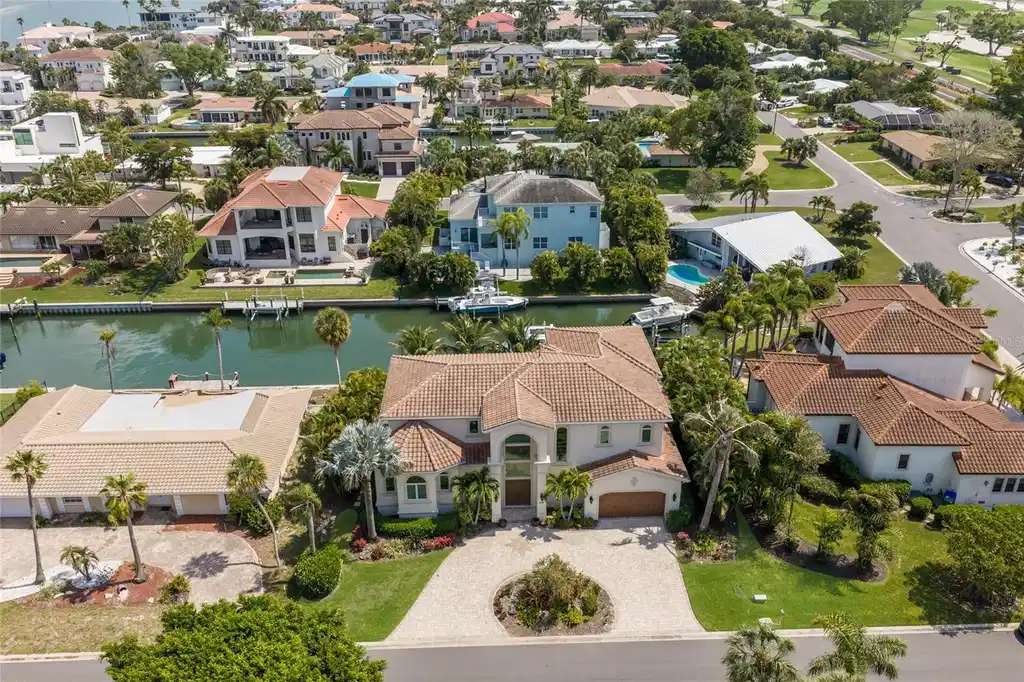
One or more photo(s) has been virtually staged. Welcome to this renovated waterfront luxury retreat in the highly sought-after Country Club Shores on Longboat Key. From the moment you arrive to this 5 bedroom 6.5 bathroom almost 4,400 sqft home sitting on nearly ¼ acre, the home’s striking curb appeal, tropical landscaping, and circular paver driveway set the tone for what awaits inside. Perfectly positioned on a deepwater canal with quick access to Sarasota Bay and the Gulf, this exceptional residence offers the ultimate Florida lifestyle with a private dock, 28,000-pound boat lift, and room for a large vessel currently docking a 38 ft boat. Stepping through the front entry, you’re welcomed into a stunning open-concept interior where designer finishes and natural light come together beautifully. The expansive main living area offers soaring coffered ceilings and an impressive floor-to-ceiling marble feature wall complete with an electric fireplace and custom wine display. Large sliding glass doors open wide to seamlessly blend indoor/outdoor living, allowing the waterfront views to become part of everyday living. The gourmet kitchen features top-of-the-line Thermador appliances, custom cabinetry, a wine refrigerator, quartz countertops, and an oversized island with generous seating. The kitchen flows effortlessly into the family room, while the adjacent dining area and breakfast nook offer additional space to gather, all framed by peaceful water views. Privately tucked away on the main floor, the owner’s suite serves as a true retreat. This serene space with plantation shutters offers a luxurious spa-like bathroom complete with dual vanities, quartz countertops, a soaking tub, a walk-in glass shower with a waterfall showerhead, elegant tile finishes, and a Toto Neorest toilet. Upstairs, you’ll find four generously sized bedrooms, each with its own ensuite bathroom and spacious closet, offering comfort and privacy for family or guests alike. One upstairs suite functions beautifully as a secondary primary suite with tray ceilings, dual vanities, and a large walk-in shower with dual showerheads. An upstairs media room adds flexibility and is the perfect place for movie nights, game days, or relaxed entertaining, while the upper-level terrace provides another place to unwind and take in the surrounding waterfront views. An elevator services the garage, first floor, and second floor, adding everyday ease and convenience. Outside, the backyard was designed to feel like your own private resort. The heated saltwater pool and spa are surrounded by travertine tile, tropical landscaping and spacious lounging areas, all overlooking the water for a tranquil setting. A full pool bath adds functionality for seamless indoor-outdoor living. Whether you're spending the afternoon poolside, entertaining under the sun, or heading out for a sunset cruise from your private dock, this home delivers the kind of waterfront lifestyle buyers dream about. Located in the coveted Country Club Shores community, this exceptional property also offers deeded beach access to the powder-soft Gulf beaches just moments away. Enjoy being only minutes from the world-class golf, tennis, dining, and marina amenities of Longboat Key Club, along with the upscale shopping and restaurants of St. Armands Circle, the arts and culture of downtown Sarasota, and the convenience of SRQ International Airport. This is more than just a home, it’s a luxury coastal lifestyle in one of the area’s most desirable waterfront communities.
Location not available

Exterior Features

  • Construction Single Family Residence
  • Siding Stucco
  • Roof Tile
  • Garage Yes
  • Garage Description Circular Driveway, Covered, Driveway, Garage Door Opener, Ground Level, Off Street, 2 Garage Spaces
  • Water Public
  • Sewer Public Sewer
  • Lot Dimensions 100x100
  • Lot Description Flood Insurance Required, FloodZone, Landscaped, Near Public Transit

Interior Features

  • Appliances Bar Fridge, Built-In Oven, Dishwasher, Disposal, Dryer, Gas Water Heater, Microwave, Range, Range Hood, Refrigerator, Water Softener, Wine Refrigerator
  • Heating Central, Electric, Zoned
  • Cooling Central Air, Zoned
  • Basement Slab
  • Fireplaces 1
  • Fireplaces Description Electric, Living Room
  • Year Built 2013

Neighborhood & Schools

  • Subdivision COUNTRY CLUB SHORES
  • Elementary School Southside Elementary
  • Middle School Booker Middle
  • High School Booker High

Financial Information

  • Parcel ID 0010030011
  • Zoning R4SF

Listing Information

Properties displayed may be listed or sold by various participants in the MLS.
