
Beach Homes Realty
Enter City, Zip or MLS

70 w elliot way

Watersound, FL 32461
$3,195,000

5 BEDS 6 BATHS
Residential - Single Family
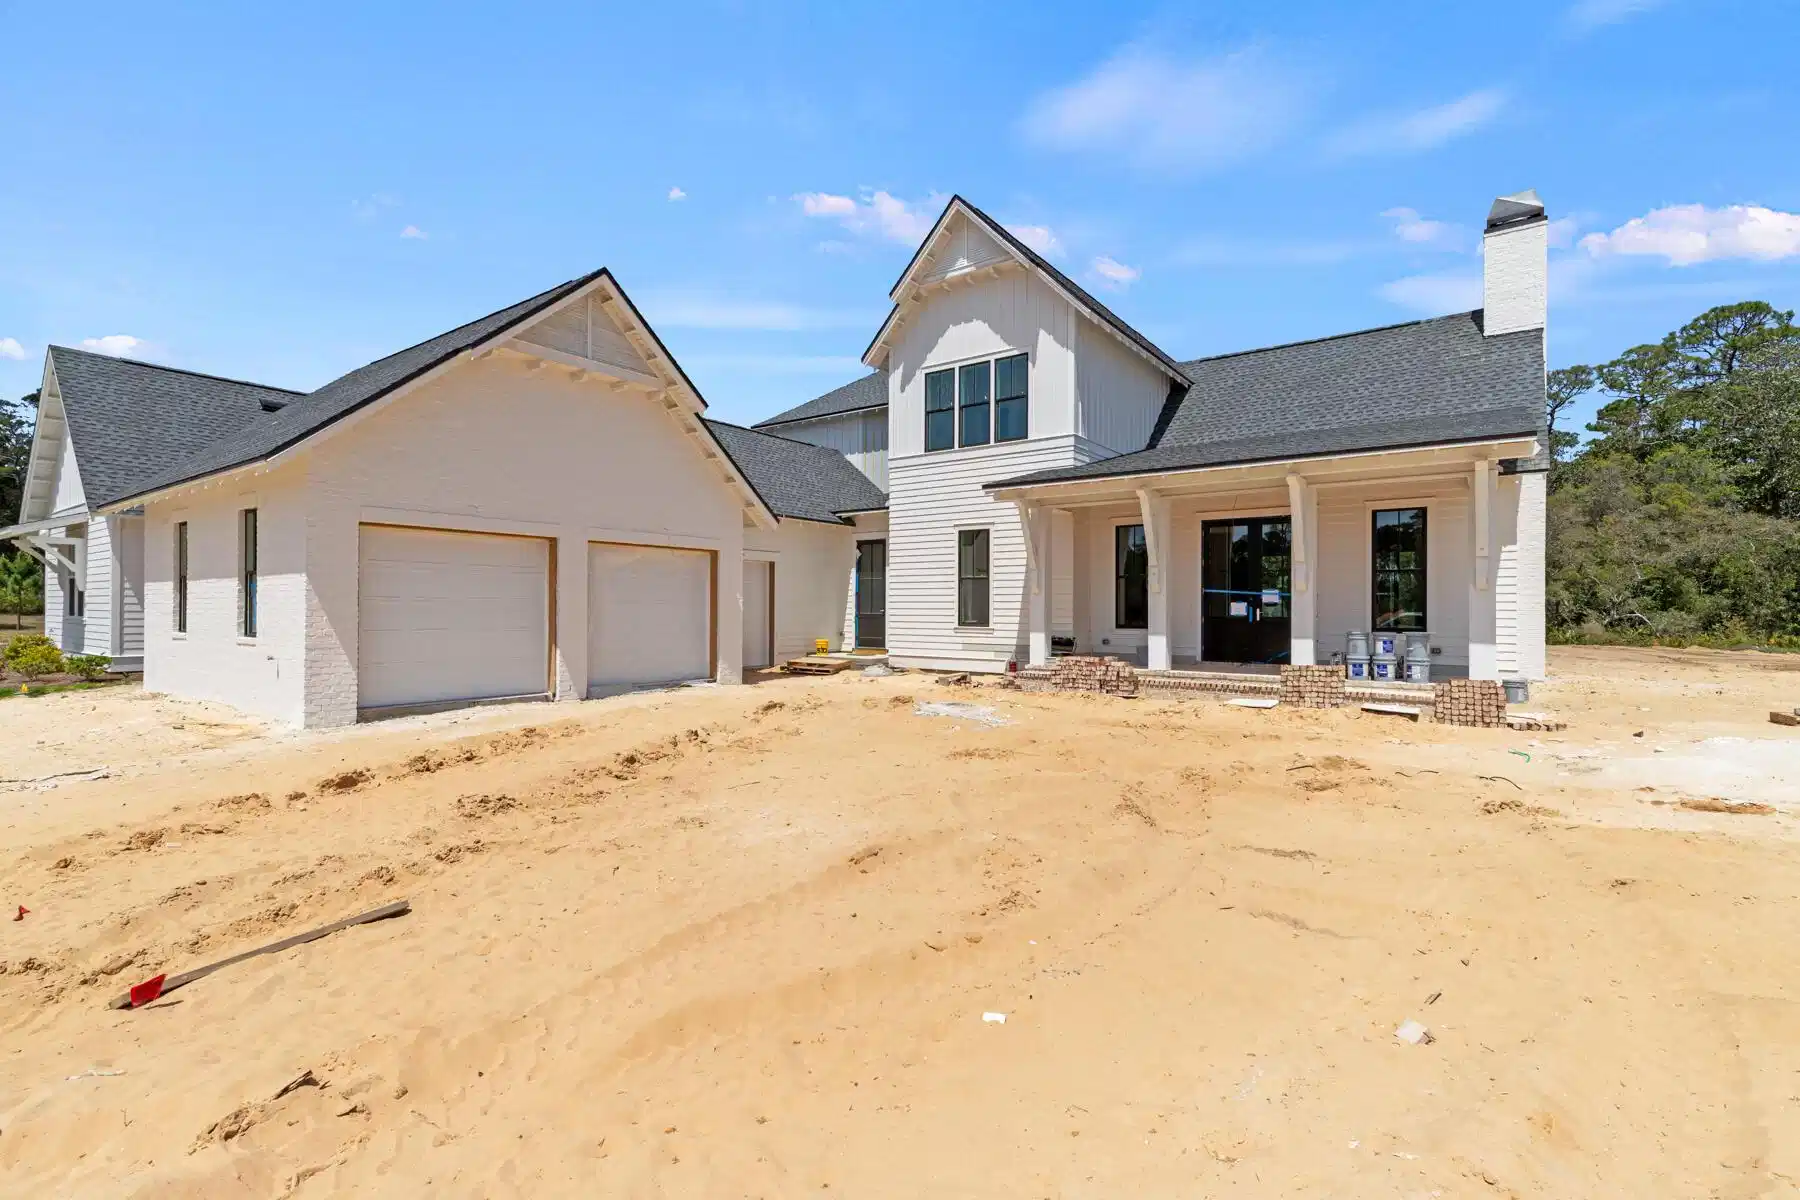
Image 1: PLW 55 Custom plan by Huff Homes
Image 2: PLW 55 Custom plan by Huff Homes
Image 3: PLW 55 Custom plan by Huff Homes
Image 4: PLW 55 Custom plan by Huff Homes
Bedrooms 5
Total Baths 6
Status Pending
MLS # 1000801
County Walton
More Info
Category Residential - Single Family
Status Pending
MLS # 1000801
County Walton
This custom residence by Huff Homes offers 4,200 square feet, 5 bedrooms, 5.5 bathrooms, and a 2-car garage with a dedicated golf cart bay, located on Homesite 55 in Powell Landing West at Watersound Origins. Set on a 140' deep homesite with a wooded backdrop and just steps from the community dock at Lake Powell, the property provides direct access to one of the area's defining natural features. Estimated completion is end of May '26. The front elevation combines Nichiha siding with brick detailing, leading to a covered entry with brick flooring. Inside, the foyer opens to a central living area, with a private office just off the entry and a dining space positioned toward the rear The main living area is located at the back of the home, defined by vaulted ceilings with exposed wood beams and a wood-burning fireplace. A 16' sliding glass door extends the space to the rear porch, while the adjacent dining area features a 12' slider, creating multiple connections to the outdoor living areas. The kitchen is centrally positioned between the living and dining areas, anchored by a large island and supported by a walk-in pantry and separate butler's pantry with wet bar. Integrated cabinetry conceals a full appliance suite including a dual fuel range, multiple refrigeration units, and additional beverage and ice storage. The primary suite is located on the main level with direct access to the rear porch and includes a freestanding tub, walk-in shower, and built-in closet storage. Additional first-floor bedrooms are positioned toward the front, while the laundry and mudroom connect to the garage and golf cart bay for everyday functionality. As you ascend the stairs, detailed with iron handrails, white oak posts, and integrated stair lighting, three additional bedrooms are arranged around a central sitting room. Ceiling heights of 11' on the first floor and 10' on the second floor maintain consistent volume throughout. Outdoor living is centered around a 30' x 12' pool with a spa, screened porch with roll-screens , summer kitchen, and fireplace extending the living space and taking advantage of the depth of the homesite. Additional features include wide-plank wood flooring, white oak interior doors, crown molding throughout, upgraded fixtures, whole-home dehumidification, a conditioned garage space, and epoxy-coated garage flooring. Located within Powell Landing West, this home offers immediate access to Lake Powell, the community dock, and Watersound Origins amenities including trails, Village Commons, and the Origins Golf Course.
Location not available
Listing
Street
Satellite

Exterior Features

  • Style Craftsman Style
  • Construction Single Family
  • Exterior Sprinkler System
  • Garage No
  • Garage Description 2.5
  • Sewer Public Sewer
  • Lot Dimensions 76'x140'x76'x140'
  • Lot Description Corner

Interior Features

  • Appliances Auto Garage Door Opn, Dishwasher, Disposal, Range Hood, Refrigerator W/IceMk, Smoke Detector, Stove/Oven Dual Fuel, Warranty Provided, Water Heater - Tnkls
  • Heating Central
  • Year Built 2026

Neighborhood & Schools

  • Subdivision WATERSOUND ORIGINS
  • Elementary School Dune Lakes
  • Middle School Emerald Coast
  • High School South Walton

Financial Information

  • Parcel ID 25-3S-18-16246-000-0550
  • Zoning Resid Single Family

Additional Services

Internet Service Providers

Listing Information

Listing Provided Courtesy of Watersound Real Estate
Emerald Coast Association of REALTORS
Listing data is current as of 07/06/2026.

Contact Our Agent

By clicking “Submit,” I agree to be contacted by Lake Homes Realty, LLC, its affiliates, and real estate professionals via call, text, and email for real estate services. This includes by automated means, even if your number is on a federal, state, or our internal Do Not Call list. To opt out, you can reply "stop" at any time or reply "help" for assistance. You can also click the unsubscribe link in the emails. Message and data rates may apply. Message frequency may vary. You also agree to our Terms of Use and Privacy Policy.
