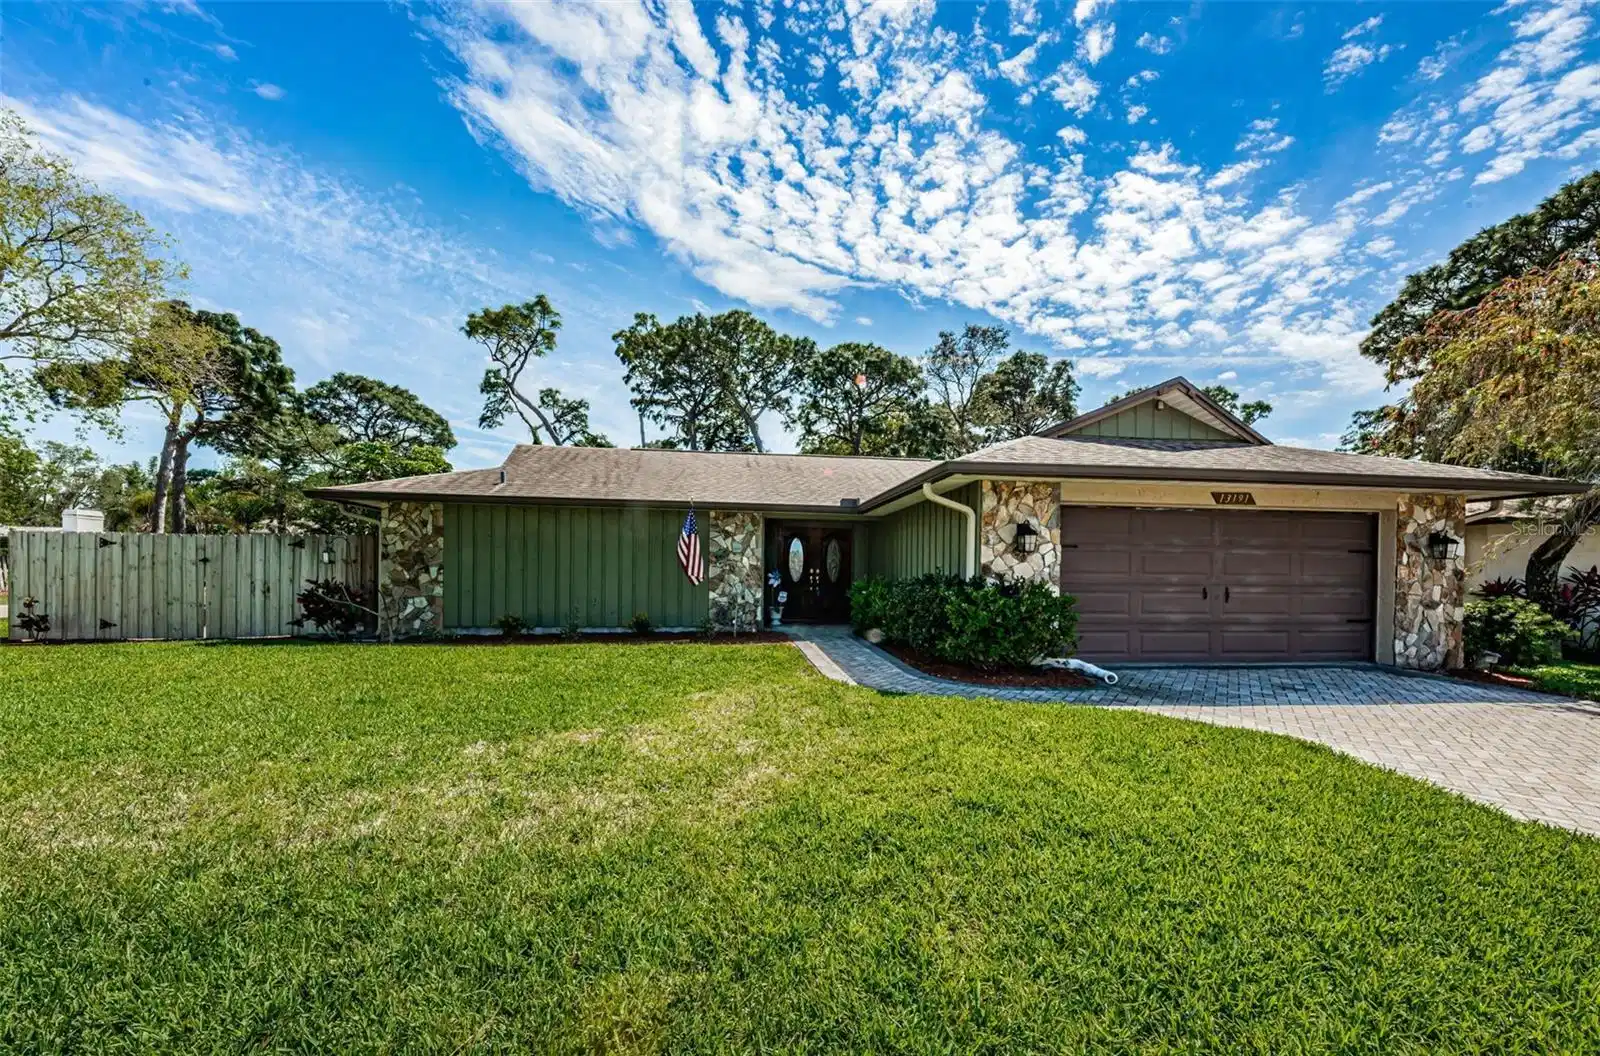
13191 100th avenue

SEMINOLE, FL 33776

4 BEDS 3-Full BATHS
0.28 AC LOT
Residential - Single Family
Image 1
Bedrooms 4
Total Baths 3
Full Baths 3
Acreage 0.29
Status Off Market
MLS # U8237811
County Pinellas
More Info
Category Residential - Single Family
Status Off Market
Acreage 0.29
MLS # U8237811
County Pinellas
Under contract-accepting backup offers. UPSCALE & ENVIABLE Ranch-style residence in one of Seminole’s most prestigious locations and perfectly situated on a private, tree-lined street where streets wind and nerves unwind! Located in the HIGHLY DESIRABLE and FAMILY FRIENDLY Alston Heights subdivision in the heart of Seminole, this SUPER SPACIOUS 4 bedroom (and a separate office/den), 3 bath, 2241 SF pool home resting on a TRANQUIL .3 Acre park-like fenced yard is a slice of pure paradise! Contemporary styling throughout with separate living & family rooms, highly desirable split bedroom floor plan, sizable chef’s kitchen with a center island & breakfast bar, cozy family room with a stone, electric fireplace and a large covered and screened lanai that overlooks the pool and backyard oasis. The living room off the entry has wood flooring and a nook for a dining room or sitting area and is perfect for more formal occasions radiating hospitality and charm while the separate family room off the kitchen with a wood-burning fireplace is the gathering room that family and friends will love and enjoy. There are sliding glass doors from both the living & family rooms that lead to the covered lanai and outside pool area allowing for easy access to unlimited fun. The HEART OF THE HOME is the efficient kitchen that lets the soul of the house shine through with plenty of cabinet and counter space along with a large center island with the range/oven and shelving and much needed pantry space. The Primary suite has a large walk-in closet and a full bath along an adjacent, separate office or sitting area – terrific for the work at home professional! There are three additional bedrooms and bonus room off the kitchen / family room area and all have plenty of closet and storage space. The third bath is a pool bath and is situated in the rear of the home making an ideal mother-in-law suite if needed. Enjoy casual poolside living relaxing by the shimmering in-ground pool along with a low-maintenance paver pool deck. Both the front and back yard are beautifully landscaped and tropically inspired with a well-manicured lawn, pine trees and other natural foliage. The expansive fenced backyard is designed for entertaining family & friends – large enough for games of all kinds and it has room to park a boat on the east side of the home. Centrally located and blocks to the top rated Seminole schools (Bauder Elementary, Seminole Middle and High Schools), this is one of Seminole's FINEST locations and NO FLOOD INSURANCE is required! Enjoy the privacy of a quiet residential neighborhood that is walking distance to Walsingham Park, horse riding trails and just minutes to the sugary sands of the Beach! Perfectly located with no through traffic and tucked away in an intimate, tree shaded neighborhood - truly a RARE FIND! This impeccably maintained residence with numerous updates to include upgraded, impact windows, wood flooring in the bedrooms, family & living rooms, sprinkler system on a well and much more. There is an oversized 2-car garage that has plenty of room for both cars and extra room for the hobbyist. Alston Heights is one of Seminole’s FINEST NEIGHBORHOODS and this home, admired by many but can be owned by you, will make for many years of wonderful living!

Exterior Features

  • Construction Single Family Residence
  • Siding Block, Concrete, Stucco
  • Roof Shingle
  • Garage Yes
  • Garage Description Driveway, Garage Door Opener, Oversized
  • Water Public
  • Sewer Public Sewer
  • Lot Dimensions 80x160
  • Lot Description City Limits, Landscaped, Level, Near Public Transit, Oversized Lot, Private, Paved

Interior Features

  • Appliances Dishwasher, Disposal, Dryer, Electric Water Heater, Microwave, Range, Refrigerator, Washer
  • Heating Central, Electric
  • Cooling Central Air
  • Basement Concrete Perimeter, Slab
  • Fireplaces 1
  • Fireplaces Description Electric, Family Room, Masonry, Stone
  • Year Built 1978

Neighborhood & Schools

  • Subdivision ALSTON HEIGHTS 2
  • Elementary School Bauder Elementary-PN
  • Middle School Seminole Middle-PN
  • High School Seminole High-PN

Financial Information

  • Parcel ID 20-30-15-00774-002-0010
  • Zoning R-2

Listing Information

Properties displayed may be listed or sold by various participants in the MLS.