
Beach Homes Realty
Enter City, Zip or MLS

8331 saint marks court

HUDSON, FL 34667
$260,000

3 BEDS 2 BATHS
1,556 SQFT0.15 AC LOT
Residential - Single Family
Image 1
Image 2
Image 3
Image 4
Bedrooms 3
Total Baths 2
Full Baths 2
Square Feet 1556
Acreage 0.16
Status Pending
MLS # W7886512
County Pasco
More Info
Category Residential - Single Family
Status Pending
Square Feet 1556
Acreage 0.16
MLS # W7886512
County Pasco
Listed By: Listing Agent Ross Hardy
RE/MAX MARKETING SPECIALISTS - (352) 686-0540
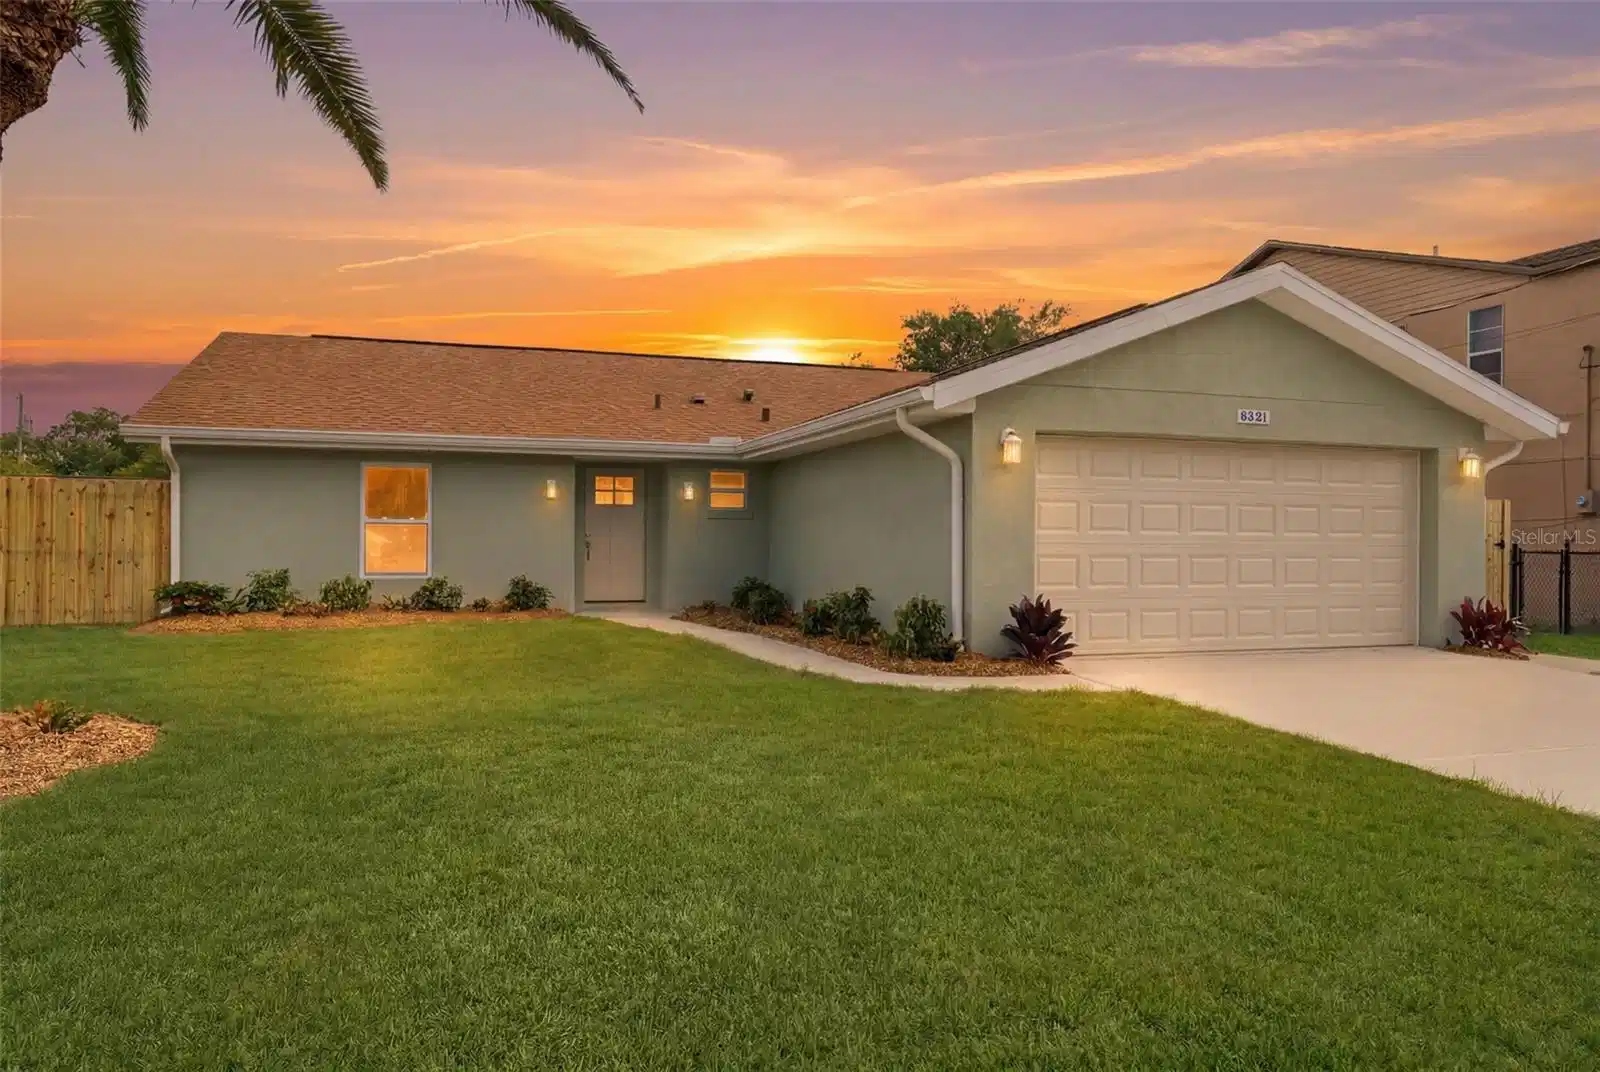
Under contract-accepting backup offers. Virtually Staged. Tucked away on a peaceful cul-de-sac, this beautifully reimagined 3-bedroom, 2-bath residence has been completely remodeled from top to bottom, blending timeless style with everyday comfort. Set on a fenced 0.15-acre homesite, the property offers a thoughtfully designed layout, a spacious 2-car garage, and an impressive list of recent upgrades, including a new roof installed in May 2026, brand-new impact windows, new plumbing, a new electrical panel, and a brand-new HVAC system with all new ductwork and a transferable HVAC warranty, providing peace of mind for years to come. Step inside and immediately feel at home. The welcoming foyer is accented by light wood-look luxury vinyl flooring that flows seamlessly throughout the home, creating a bright and cohesive feel. A custom-built drop zone with a bench, cabinetry, open shelving, and coat hooks provides the perfect place to keep life organized from the moment you walk through the door. At the heart of the home, the expansive living room invites you to gather and relax, featuring a new built-in electric fireplace, abundant natural light streaming through the impact windows, and sliding glass doors that effortlessly connect indoor and outdoor living. Whether hosting friends or enjoying a quiet evening, this space offers warmth and versatility for every occasion. The beautifully updated kitchen is designed to impress, combining elegant finishes with practical functionality. Quartz countertops, extensive cabinetry, new stainless steel appliances, and a convenient breakfast bar provide plenty of space for meal preparation and entertaining. Just beyond, the sunny breakfast nook overlooks the backyard, creating the perfect setting for morning coffee or casual family meals. Privately situated, the primary suite serves as a tranquil retreat with multiple windows that fill the room with natural light, dual built-in closets, and an updated en-suite bath. The spa-inspired bathroom features crisp white cabinetry, quartz countertops, and a walk-in shower wrapped in floor-to-ceiling white tile for a clean, sophisticated look. The secondary bedrooms continue the home's fresh, modern aesthetic with matching luxury vinyl flooring, ample closet space, and abundant natural light. The guest bathroom has been thoughtfully updated with white cabinetry, quartz countertops, and a tub-shower combination enhanced by stylish decorative tile accents. Bedroom three, located near the front of the home, offers exceptional flexibility as a guest room, home office, creative studio, or hobby space. Additional conveniences include an interior laundry room complete with a utility sink and direct access to the garage. Outside, the screened lanai provides a peaceful extension of the living space, featuring paneled ceilings and full-height screening that overlooks the fully fenced backyard. Whether enjoying a quiet morning, an evening breeze, or weekend gatherings, this outdoor retreat offers the perfect backdrop for Florida living. Ideally located in Hudson, you'll enjoy easy access to some of the area's most beloved outdoor destinations, including Hudson Beach for breathtaking Gulf sunsets and waterfront dining, Werner-Boyce Salt Springs State Park for kayaking and scenic nature trails, and SunWest Park with its crystal-clear freshwater lagoon, sandy beach, and endless recreational opportunities. This move-in-ready home offers the perfect combination of modern updates, comfort, and Florida lifestyle living.
Location not available
Listing
Street
Satellite

Exterior Features

  • Construction Single Family Residence
  • Siding Block, Concrete, Stucco
  • Roof Shingle
  • Garage Yes
  • Garage Description Garage Door Opener, Ground Level, Off Street, 2 Garage Spaces
  • Water Public
  • Sewer Public Sewer
  • Lot Description Corner Lot, Cul-De-Sac, Flood Insurance Required, In County, Near Marina, Street Dead-End, Paved

Interior Features

  • Appliances Dishwasher, Disposal, Microwave, Range, Refrigerator
  • Heating Electric
  • Cooling Central Air
  • Basement Concrete Perimeter
  • Fireplaces 1
  • Fireplaces Description Electric, Living Room, Non Wood Burning
  • Living Area 1,556 SQFT
  • Year Built 1977

Neighborhood & Schools

  • Subdivision SEA PINES
  • Elementary School Hudson Primary Academy (K-3)
  • Middle School Bayonet Point Middle-PO
  • High School Hudson High-PO

Financial Information

  • Parcel ID 16-24-14-002.A-000.00-046.0
  • Zoning R4

Additional Services

Internet Service Providers

Listing Information

Listing Provided Courtesy of RE/MAX MARKETING SPECIALISTS - (352) 686-0540
Listings courtesy of the My Florida Regional MLS DBA Stellar MLS as distributed by MLS GRID.

IDX information is provided exclusively for consumers’ personal noncommercial use, that it may not be used for any purpose other than to identify prospective properties consumers may be interestedin purchasing, that the data is deemed reliable but is not guaranteed by MLS GRID, and that the use of the MLS GRID Data may be subject to an end user license agreement prescribed by the Member Participant's applicable MLS if any and as amended from time to time. MLS GRID may, at its discretion, require use of other disclaimers as necessary to protect Member Participant, and/or their MLS from liability.

Based on information submitted to the MLS GRID as of 07/05/2026 09:33:11 UTC. All data is obtained from various sources and may not have been verified by broker or MLS GRID. Supplied Open House Information is subject to change without notice. All information should be independently reviewed and verified for accuracy. Properties may or may not be listed by the office/agent presenting the information.

The Digital Millennium Copyright Act of 1998, 17 U.S.C. § 512 (the "DMCA") provides recourse for copyright owners who believe that material appearing on the Internet infringes their rights under U.S. copyright law. If you believe in good faith that any content or material made available in connection with our website or services infringes your copyright, you (or your agent) may send us a notice requesting that the content or material be removed, or access to it blocked. Notices must be sent in writing by email to: DMCAnotice@MLSGrid.com.

The DMCA requires that your notice of alleged copyright infringement include the following information: (1) description of the copyrighted work that is the subject of claimed infringement; (2) description of the alleged infringing content and information sufficient to permit us to locate the content; (3) contact information for you, including your address, telephone number and email address; (4) a statement by you that you have a good faith belief that the content in the manner complained of is not authorized by the copyright owner, or its agent, or by the operation of any law; (5) a statement by you, signed under penalty of perjury, that the information in the notification is accurate and that you have the authority to enforce the copyrights that are claimed to be infringed; and (6) a physical or electronic signature of the copyright owner or a person authorized to act on the copyright owner’s behalf. Failure to include all of the above information may result in the delay of the processing of your complaint.

© 2026 My Florida Regional MLS DBA Stellar MLS.
Listing data is current as of 07/05/2026.

Contact Our Agent

By clicking “Submit,” I agree to be contacted by Lake Homes Realty, LLC, its affiliates, and real estate professionals via call, text, and email for real estate services. This includes by automated means, even if your number is on a federal, state, or our internal Do Not Call list. To opt out, you can reply "stop" at any time or reply "help" for assistance. You can also click the unsubscribe link in the emails. Message and data rates may apply. Message frequency may vary. You also agree to our Terms of Use and Privacy Policy.
