
Beach Homes Realty
Enter City, Zip or MLS
WaterfrontNew Listing

13943 ethel avenue

HUDSON, FL 34667
$575,000

3 BEDS 2 BATHS
1,620 SQFT0.15 AC LOT
Residential - Single Family
WaterfrontNew Listing
Image 1
Image 2
Image 3
Image 4
Bedrooms 3
Total Baths 2
Full Baths 2
Square Feet 1620
Acreage 0.16
Status Active
MLS # W7887198
County Pasco
More Info
Category Residential - Single Family
Status Active
Square Feet 1620
Acreage 0.16
MLS # W7887198
County Pasco
Listed By: Listing Agent Ross Hardy
RE/MAX MARKETING SPECIALISTS - (352) 686-0540
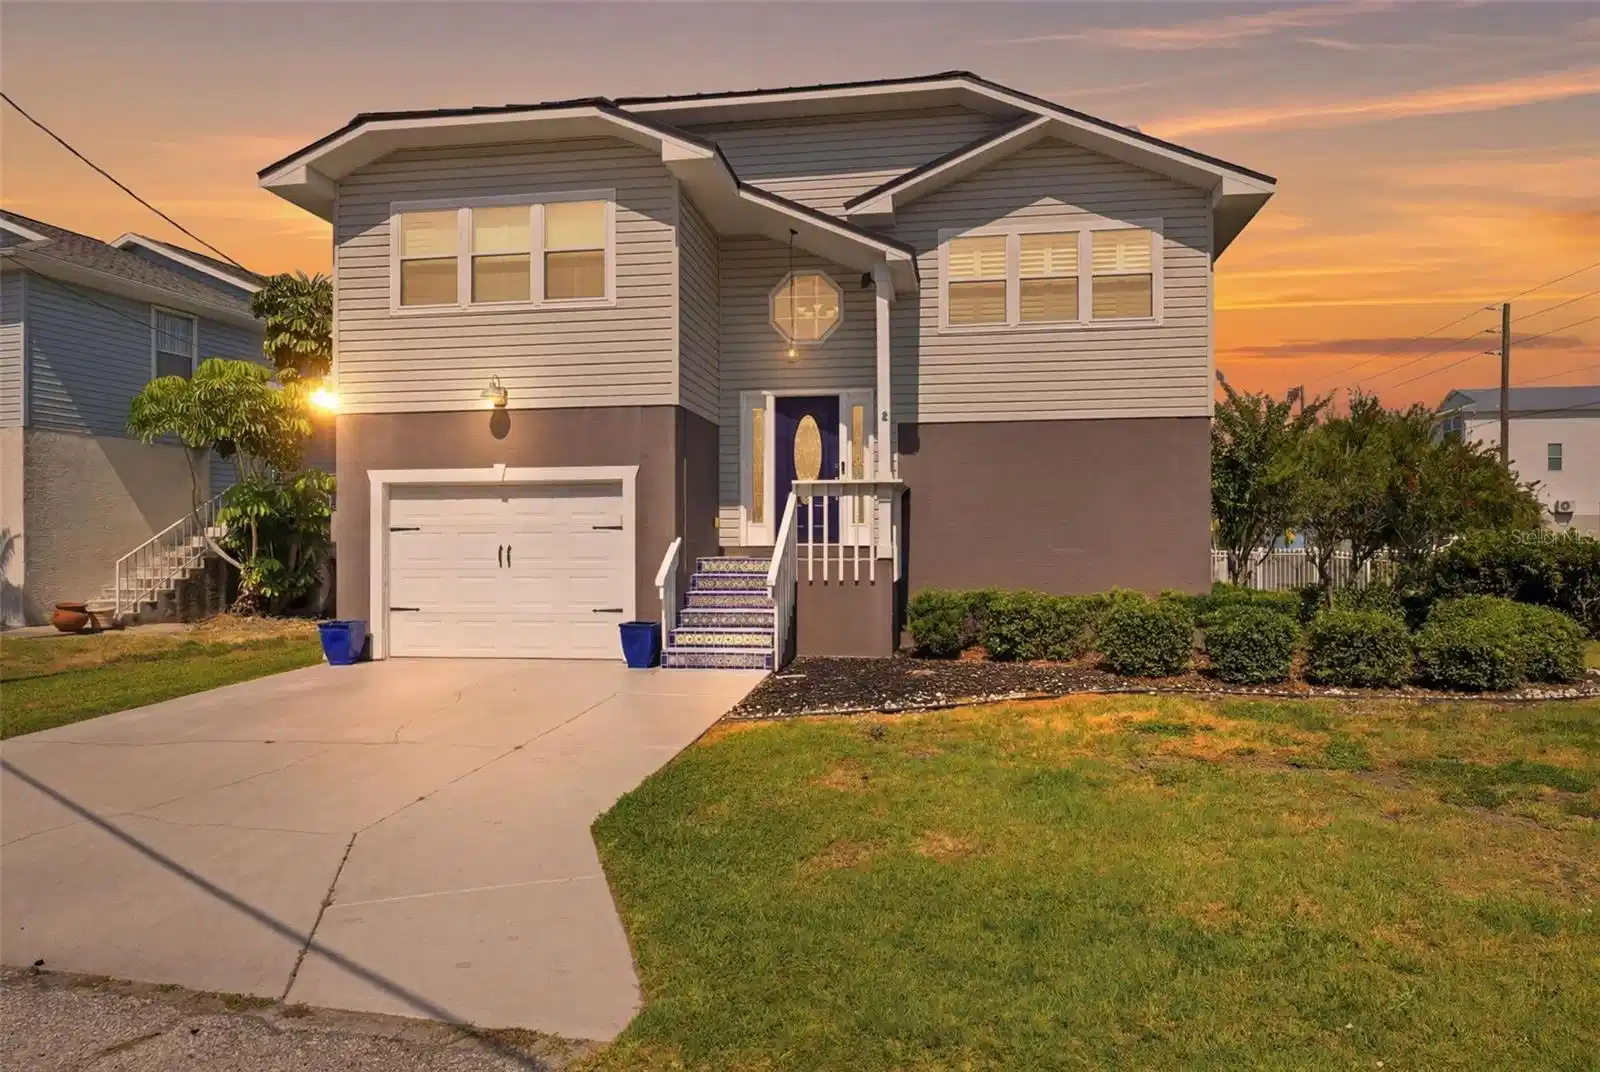
Featuring a private stationary dock, a protective seawall, and quick access to the Gulf of Mexico, this exceptional 3-bedroom, 2-bath elevated waterfront home with an oversized 3-car garage including boat parking, is located on a saltwater canal in the desirable Hudson Beach Estates, offering the perfect setting for boating and coastal living. Step inside the foyer, where stairways lead to the main living level above and the garage below. Upstairs, the dining room welcomes you with tile flooring and elegant crown molding that continues throughout much of the home. To the right, the spacious living room features the same tile flooring, soaring vaulted ceilings, a wood-burning fireplace, abundant windows that fill the space with natural light, and double French doors opening to the balcony. Centrally positioned, the kitchen combines functionality and style with white cabinetry, stainless steel appliances, a white tile backsplash, granite countertops, a breakfast bar, and a built-in pantry for additional storage. Adjacent to the kitchen, the breakfast nook is surrounded by windows with plantation shutters, filling the space with natural light while offering peaceful canal views. The spacious primary suite showcases beadboard wainscoting and wood flooring, while double sliding glass doors open to the balcony overlooking the water. The suite also includes a walk-in closet with mirrored doors and a window that fills the space with natural light. The beautifully updated en-suite bathroom includes a glass-top dual-sink vanity with glass vessel sinks, decorative tiled wall, open shelving with built-in storage, a window, and a walk-in shower with a frameless glass enclosure, built-in shelves, and a ceiling-mounted rain shower head. Bedroom 2 features wood flooring, a spacious built-in closet, and multiple windows with plantation shutters, while Bedroom 3, currently used as a home office, offers light tile flooring, a cathedral ceiling, plantation shutters, a built-in closet, and abundant natural light. The nearby guest bathroom features a single vanity with granite countertops, tile backsplash, beadboard wainscoting, a window, and a tub-shower combination with built-in grab bars. The laundry room houses the washer, dryer, and hot water heater positioned above to maximize space. Step outside through the French doors to the covered, screened balcony, where floor-to-ceiling screening frames beautiful canal views. Retractable privacy shades provide additional shade and seclusion as desired. Adjacent to the balcony, an open wood deck offers another inviting spot to relax or access the covered patio below via a staircase. The expansive covered patio beneath the home provides exceptional outdoor living space with overhead lighting and tranquil canal views, perfect for relaxing or entertaining. Beyond the patio, a private dock extends along the seawall, offering direct canal access with a short boat ride to the Gulf of Mexico for endless days of fishing, boating, and waterfront exploration. The fenced backyard adds privacy and space for pets or outdoor activities. An oversized garage provides room for multiple vehicles while accommodating a workshop, hobby area, or abundant storage. Ideally located just minutes from Hudson Beach, waterfront restaurants, marinas, shopping, and the Suncoast Parkway, this home combines everyday comfort with the very best of Florida's waterfront lifestyle.
Location not available
Listing
Street
Satellite

Exterior Features

  • Construction Single Family Residence
  • Siding Stucco, Frame
  • Roof Metal
  • Garage Yes
  • Garage Description Boat, Covered, Garage Door Opener, Off Street, Workshop in Garage, 3 Garage Spaces
  • Water Public
  • Sewer Public Sewer
  • Lot Description Corner Lot, Flood Insurance Required, FloodZone, In County, Landscaped, Near Marina, Paved

Interior Features

  • Appliances Dishwasher, Disposal, Dryer, Electric Water Heater, Microwave, Range, Refrigerator, Washer
  • Heating Electric
  • Cooling Mini-Split Unit(s)
  • Basement Interior Entry
  • Fireplaces 1
  • Fireplaces Description Living Room, Wood Burning
  • Living Area 1,620 SQFT
  • Year Built 1991

Neighborhood & Schools

  • Subdivision HUDSON BEACH ESTATES
  • Elementary School Hudson Primary Academy (K-3)
  • Middle School Hudson Middle-PO
  • High School Hudson High-PO

Financial Information

  • Parcel ID 16-24-33-007.0-000.00-288.0
  • Zoning R4

Additional Services

Internet Service Providers

Listing Information

Listing Provided Courtesy of RE/MAX MARKETING SPECIALISTS - (352) 686-0540
Listings courtesy of the My Florida Regional MLS DBA Stellar MLS as distributed by MLS GRID.

IDX information is provided exclusively for consumers’ personal noncommercial use, that it may not be used for any purpose other than to identify prospective properties consumers may be interestedin purchasing, that the data is deemed reliable but is not guaranteed by MLS GRID, and that the use of the MLS GRID Data may be subject to an end user license agreement prescribed by the Member Participant's applicable MLS if any and as amended from time to time. MLS GRID may, at its discretion, require use of other disclaimers as necessary to protect Member Participant, and/or their MLS from liability.

Based on information submitted to the MLS GRID as of 07/07/2026 03:57:46 UTC. All data is obtained from various sources and may not have been verified by broker or MLS GRID. Supplied Open House Information is subject to change without notice. All information should be independently reviewed and verified for accuracy. Properties may or may not be listed by the office/agent presenting the information.

The Digital Millennium Copyright Act of 1998, 17 U.S.C. § 512 (the "DMCA") provides recourse for copyright owners who believe that material appearing on the Internet infringes their rights under U.S. copyright law. If you believe in good faith that any content or material made available in connection with our website or services infringes your copyright, you (or your agent) may send us a notice requesting that the content or material be removed, or access to it blocked. Notices must be sent in writing by email to: DMCAnotice@MLSGrid.com.

The DMCA requires that your notice of alleged copyright infringement include the following information: (1) description of the copyrighted work that is the subject of claimed infringement; (2) description of the alleged infringing content and information sufficient to permit us to locate the content; (3) contact information for you, including your address, telephone number and email address; (4) a statement by you that you have a good faith belief that the content in the manner complained of is not authorized by the copyright owner, or its agent, or by the operation of any law; (5) a statement by you, signed under penalty of perjury, that the information in the notification is accurate and that you have the authority to enforce the copyrights that are claimed to be infringed; and (6) a physical or electronic signature of the copyright owner or a person authorized to act on the copyright owner’s behalf. Failure to include all of the above information may result in the delay of the processing of your complaint.

© 2026 My Florida Regional MLS DBA Stellar MLS.
Listing data is current as of 07/07/2026.

Contact Our Agent

By clicking “Submit,” I agree to be contacted by Lake Homes Realty, LLC, its affiliates, and real estate professionals via call, text, and email for real estate services. This includes by automated means, even if your number is on a federal, state, or our internal Do Not Call list. To opt out, you can reply "stop" at any time or reply "help" for assistance. You can also click the unsubscribe link in the emails. Message and data rates may apply. Message frequency may vary. You also agree to our Terms of Use and Privacy Policy.
