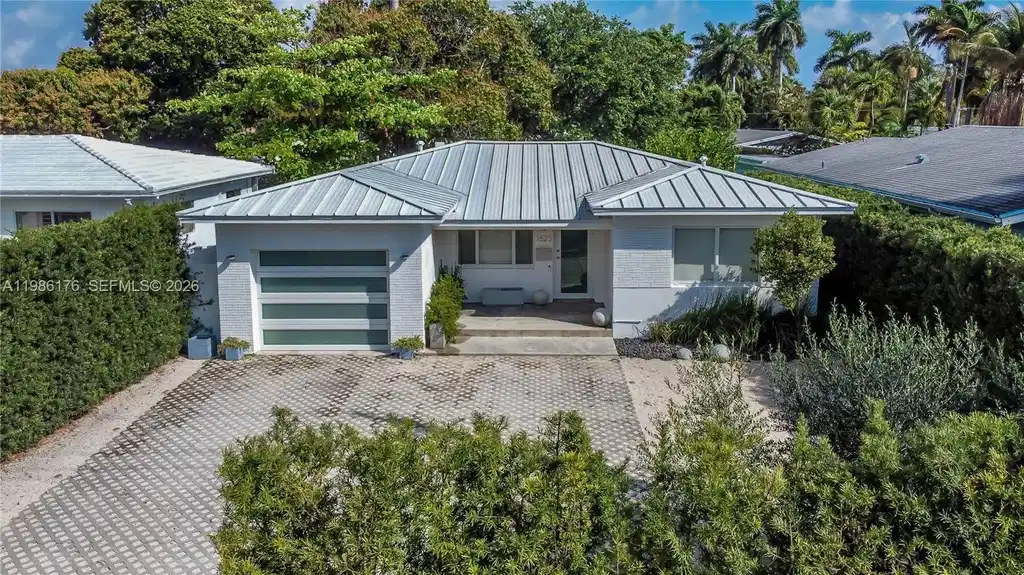
1523 johnson st

Hollywood, FL 33020

$679,000

2 BEDS 2 BATHS
1,175 SQFT
Residential - Single Family
Image 1
Image 2
Image 3
Image 4
Bedrooms 2
Total Baths 2
Full Baths 2
Square Feet 1175
Status Active Under Contract
MLS # A11986176
County Broward County
More Info
Category Residential - Single Family
Status Active Under Contract
Square Feet 1175
MLS # A11986176
County Broward County
Adorable and beautifully updated, this 2-bedroom, 2-bath home with a 1-car garage offers the perfect blend of comfort, style, and functionality—overlooking a beautiful multimillion dollar newly renovated golf course. From the moment you arrive, you’ll appreciate the inviting covered front porch, lush privacy hedge, and ample parking for at least three cars. Step inside to a spacious, light-filled layout featuring wood flooring throughout, a generous living room, formal dining area, and a charming Florida room—ideal for relaxing or entertaining. The open, updated kitchen is designed to impress with shaker-style cabinetry, quartz backsplash, and stainless steel appliances, creating a warm and modern centerpiece of the home. Both bathrooms have been tastefully renovated with high-end finishes, including marble flooring, glass-enclosed showers, and stylish vanities, with the second bathroom showcasing a sleek floating sink. The garage has been thoughtfully finished with a concrete floor and is currently used as a TV/family room, offering flexible living space to suit your needs. Step outside to a private backyard with room for a pool, complete with a mango tree and olive trees—your own tropical retreat. Additional highlights include impact doors and some impact windows, a newer PVC fence, a metal roof (approx. 2020), and a water heater just 3 years old, providing peace of mind for years to come.
Listing
Street
Satellite

Exterior Features

  • Style Detached, One Story
  • Construction Single Family
  • Siding CBS Construction
  • Exterior Fruit Trees, Open Balcony
  • Roof Metal Roof
  • Garage Yes
  • Garage Description 1
  • Water Municipal Water
  • Sewer Public Sewer
  • Lot Description Less Than 1/4 Acre Lot

Interior Features

  • Appliances Dishwasher, Dryer, Electric Range, Refrigerator, Washer
  • Heating Central
  • Cooling Central Air
  • Living Area 1,175 SQFT
  • Year Built 1958

Neighborhood & Schools

  • Subdivision HOLLYWOOD COUNTRY CLUB DI
  • Elementary School Hollywood Centl
  • Middle School Olsen
  • High School South Broward

Financial Information

  • Parcel ID 514210190060
  • Zoning RM-12

Listing Information

Listing Provided Courtesy of RE/MAX 5 Star Realty
Listing Agent Alejandro Bruno
The property listing data and information, or the Images, set forth herein were provided to Miami Association of Realtors, Inc. from third party sources, including sellers, lessors, landlords and public records, and were compiled by Miami Association of Realtors, Inc. The property listing data and information, and the Images, are for the personal, non commercial use of consumers having a good faith interest in purchasing, leasing or renting listed properties of the type displayed to them and may not be used for any purpose other than to identify prospective properties which such consumers may have a good faith interest in purchasing, leasing or renting. Miami Association of Realtors, Inc. and its subscribers disclaim any and all representations and warranties as to the accuracy of the property listing data and information, or as to the accuracy of any of the Images, set forth herein.
Listing data is current as of 08/18/2026.

Contact Our Agent

By clicking “Submit,” I agree to be contacted by Lake Homes Realty, LLC, its affiliates, and real estate professionals via call, text, and email for real estate services. This includes by automated means, even if your number is on a federal, state, or our internal Do Not Call list. To opt out, you can reply "stop" at any time or reply "help" for assistance. You can also click the unsubscribe link in the emails. Message and data rates may apply. Message frequency may vary. You also agree to our Terms of Use and Privacy Policy.