1508 funston st

Hollywood, FL 33020

$777,000

3 BEDS 2 BATHS
1,415 SQFT
Residential - Single Family
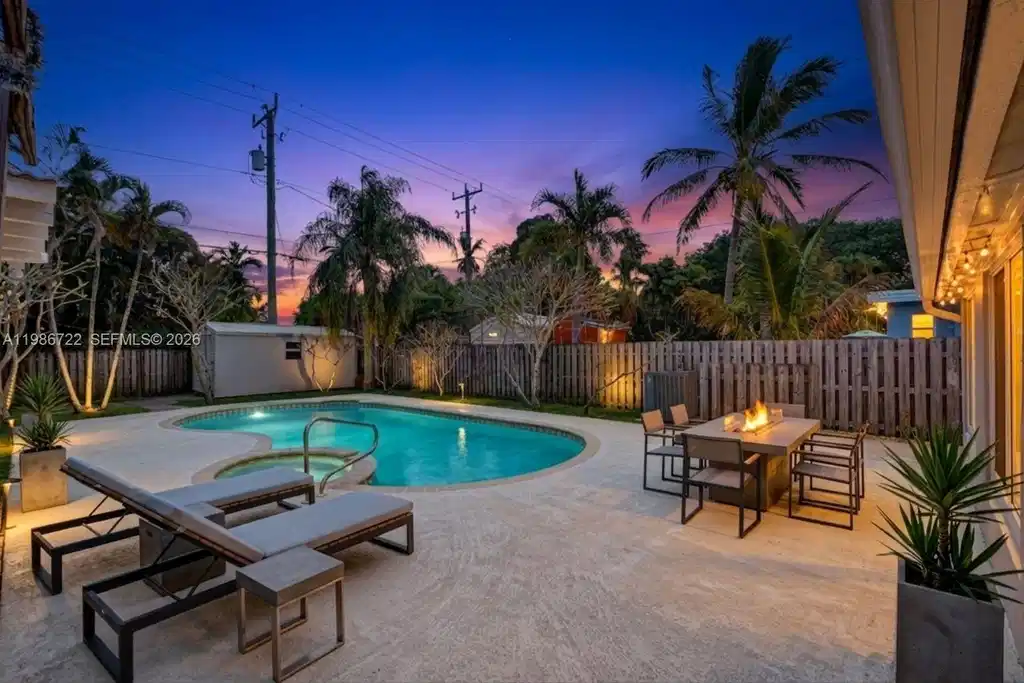
Image 1: WELCOME TO YOUR NEW POOL AT SUNSET!
Image 2: WELCOME TO YOUR NEW HOME AT SUNSET!
Image 3: TAKE ANOTHER LOOK AT YOUR NEW HOME AT SUNSET!
Image 4: GREAT VIEW OF YOUR LOT IN YOUR NEW NEIGHBORHOOD!
Bedrooms 3
Total Baths 2
Full Baths 2
Square Feet 1415
Status Active
MLS # A11986722
County Broward County
More Info
Category Residential - Single Family
Status Active
Square Feet 1415
MLS # A11986722
County Broward County
Fully renovated & stunning 1,415 SF modern home offers the perfect blend of style, comfort, and South Florida living. Featuring 3 bedrooms & 2 beautifully updated bathrooms. The home boasts an oversized family room w/ sleek vinyl flooring & an inviting open layout ideal for both relaxing & entertaining. The chef’s kitchen is a true centerpiece, complete w/ elegant quartz countertops and modern finishes. Impact windows provide peace of mind & energy efficiency throughout. Step outside to a beautifully oversized lot w/ your own private oasis. Enjoy the large in-ground pool w/ an attached spa, plus a convenient outdoor cabana bath w/ shower—perfect for entertaining or unwinding in style. The fully fenced backyard offers both privacy & space to enjoy the Florida lifestyle year-round. Located in prestigious Hollywood Lakes, this home is near houses of worship, just steps from the lake and intracoastal, and minutes from the airport, beaches, boardwalk, shopping, dining, and entertainment. A rare opportunity to own a turnkey home in an unbeatable location! Please ask us about the 3-2-1 approved lender buydown. Meaning you get an interest rate as low as 3%! On Zillow, scroll down to "facts & features", click on "show more", then click "View virtual tour" for your Virtual Interactive Lifestyle Concierge!
Listing
Street
Satellite

Exterior Features

  • Style Attached, One Story
  • Construction Single Family
  • Siding Concrete Block Construction, Other
  • Exterior Other
  • Roof Other
  • Garage No
  • Water Other
  • Sewer Other
  • Lot Description Less Than 1/4 Acre Lot, Flood Zone Lot

Interior Features

  • Appliances Dryer, Microwave, Electric Range, Refrigerator, Washer
  • Heating Electric
  • Cooling Central Air
  • Living Area 1,415 SQFT
  • Year Built 1950

Neighborhood & Schools

  • Subdivision SUNSET TRAILS NO 2
  • Elementary School Hollywood Centl
  • Middle School Olsen
  • High School South Broward

Financial Information

  • Parcel ID 514222250130
  • Zoning RS-6

Listing Information

Listing Provided Courtesy of Keller Williams Capital Realty
Listing Agent Ricky Kallabat
The property listing data and information, or the Images, set forth herein were provided to Miami Association of Realtors, Inc. from third party sources, including sellers, lessors, landlords and public records, and were compiled by Miami Association of Realtors, Inc. The property listing data and information, and the Images, are for the personal, non commercial use of consumers having a good faith interest in purchasing, leasing or renting listed properties of the type displayed to them and may not be used for any purpose other than to identify prospective properties which such consumers may have a good faith interest in purchasing, leasing or renting. Miami Association of Realtors, Inc. and its subscribers disclaim any and all representations and warranties as to the accuracy of the property listing data and information, or as to the accuracy of any of the Images, set forth herein.
Listing data is current as of 08/18/2026.

Contact Our Agent

By clicking “Submit,” I agree to be contacted by Lake Homes Realty, LLC, its affiliates, and real estate professionals via call, text, and email for real estate services. This includes by automated means, even if your number is on a federal, state, or our internal Do Not Call list. To opt out, you can reply "stop" at any time or reply "help" for assistance. You can also click the unsubscribe link in the emails. Message and data rates may apply. Message frequency may vary. You also agree to our Terms of Use and Privacy Policy.