
Beach Homes Realty
Enter City, Zip or MLS

4005 ironware drive

HOLIDAY, FL 34691
3 BEDS 2-Full BATHS
0.15 AC LOT
Residential - Single Family
Image 1
Bedrooms 3
Total Baths 2
Full Baths 2
Acreage 0.15
Status Off Market
MLS # W7886478
County Pasco
More Info
Category Residential - Single Family
Status Off Market
Acreage 0.15
MLS # W7886478
County Pasco
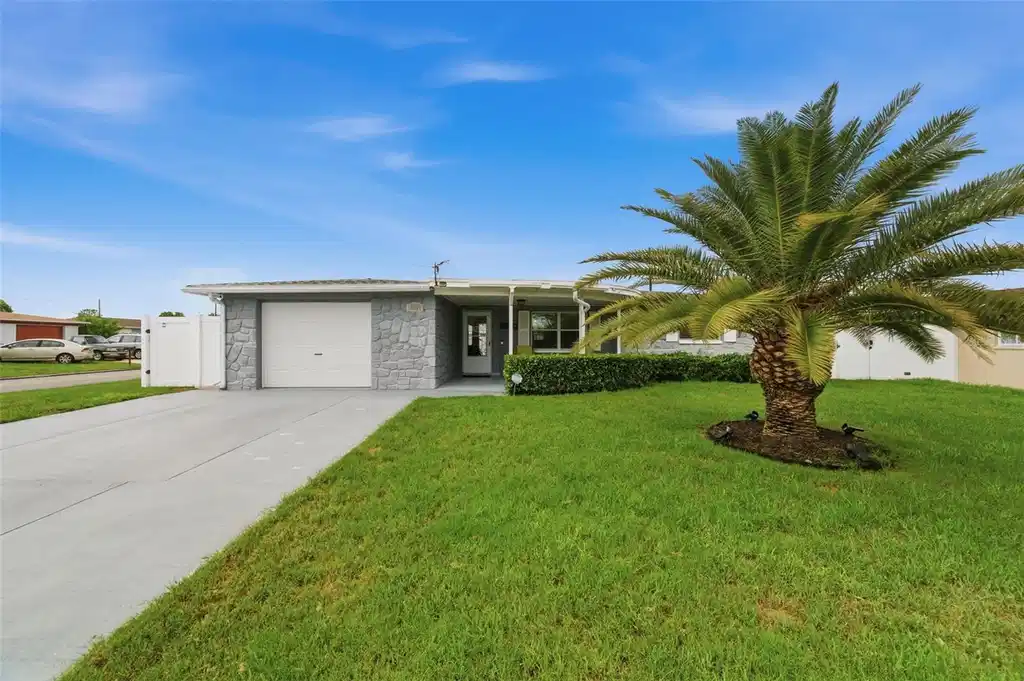
Under contract-accepting backup offers. WELCOME TO YOUR SUPERB HOME at 4005 Ironware Dr, Holiday, Pasco County, FL. This GORGEOUS home features 3 bedrooms, 2 bathrooms & 1 car garage located on a corner lot in a LOW HOA, NO CDD & NO FLOOD ZONE. Key exterior features are long, double-wide driveway, LARGE covered front porch where you can meet & greet your neighbors, BEAUTIFUL front elevation with stone accents, FULLY FENCED YARD, shed for storage, rain gutters, motion lights, easy breezy tropical landscaping & a MAJESTIC palm tree as the FOCAL point in the front yard. Host AMAZING PARTIES in the wide-open, COVERED patio in the back yard with dimensions 26' by 10' surrounded by LUSH GREEN GRASS. The house systems have nearly all been replaced: Roof 2/2019, AC air handler 2023, AC condenser 2014, all new air ducts 2023 & garage door 1/2019. Your BEAUTIFUL home has the RARE well irrigation with sprinkler heads all around the property. As you step inside through the CHEERY lemon-painted front door, you'll LOVE the OPEN FLOOR PLAN consisting of the kitchen, dining & living rooms! The CRISP neutral color on the walls BRIGHTENS the interior while the original terrazzo floors shine throughout the home provide fluidity of design making the space feel larger & brighter (no carpet anywhere!). NATURAL SUNSHINE streams through the DOUBLE-PANE, THERMAL-TINTED, LOW E WINDOWS ILLUMINATING the house together with the various light fixtures. The UPDATED kitchen features stainless steel appliances (range, range hood, dishwasher & fridge), wood cabinets with MODERN hardware, EXQUISITE mosaic tile backsplash, laminate counters, deep sink with gooseneck faucet, pantry & a convenient center island on wheels. Create PRECIOUS memories during mealtimes in dining room featuring a ceiling fan & then wind down in the LARGE living room. The primary bedroom can fit king-size furniture & has a ceiling fan & ample closet space. Adjacent is the second bedroom with a fan & closet. In this split bedroom plan, the 3rd bedroom features STUNNING wood pocket double doors & matching wood bifold closet doors. This REMODELED bathroom has a CONTEMPORARY cabinet, cultured marble vanity with sink, framed mirror, newer toilet, towel bars, IKEA-style track lights & combo tub/shower which is fully tiled with an ELEGANT mosaic tile strip. There is a convenient linen closet in the hall. The second FULL bathroom with shower, sink & toilet & COOL BARN DOOR CLOSURE is located in the laundry room which can double as a walk-in pantry. MORE SWEET features include Ring security system, motion lights around the exterior, landscape lighting, blinds on most of the windows, metal rods with curtains, newer 6-panel interior doors, very nice sturdy mailbox & awesome neighbors! This PHENOMENAL home has been lightly used by the sellers as their winter getaway & can be sold furnished (furniture sold separately). Are you the LUCKY NEW OWNER? Location is PERFECT near schools, restaurants, shopping plazas, medical facilities, places of worship, beaches & tourist attractions. MAKE THIS YOUR FUTURE HOME!
Location not available
Listing
Street
Satellite

Exterior Features

  • Construction Single Family Residence
  • Siding Block, Concrete, Stucco
  • Exterior Shed(s)
  • Roof Shingle
  • Garage Yes
  • Garage Description Covered, Driveway, Ground Level, Off Street, 1 Garage Spaces
  • Water Public
  • Sewer Septic Tank
  • Lot Dimensions 70x91
  • Lot Description Cleared, Corner Lot, In County, Landscaped, Level, Near Golf Course, Near Marina, Near Public Transit, Sidewalk, Paved

Interior Features

  • Appliances Dishwasher, Dryer, Electric Water Heater, Range, Range Hood, Refrigerator, Washer
  • Heating Central, Electric, Heat Pump
  • Cooling Central Air
  • Basement Slab
  • Year Built 1968

Neighborhood & Schools

  • Subdivision BUENA VISTA MELODY MANOR
  • Elementary School Sunray Elementary-PO
  • Middle School Paul R. Smith Middle-PO
  • High School Anclote High-PO

Financial Information

  • Parcel ID 16-26-30-0210-00001-0420
  • Zoning R4

Listing Information

Properties displayed may be listed or sold by various participants in the MLS.
