
Beach Homes Realty
Enter City, Zip or MLS

2643 narcissus drive

HOLIDAY, FL 34691
3 BEDS 2-Full BATHS
0.15 AC LOT
Residential - Single Family
Image 1
Bedrooms 3
Total Baths 2
Full Baths 2
Acreage 0.16
Status Off Market
MLS # W7871571
County Pasco
More Info
Category Residential - Single Family
Status Off Market
Acreage 0.16
MLS # W7871571
County Pasco
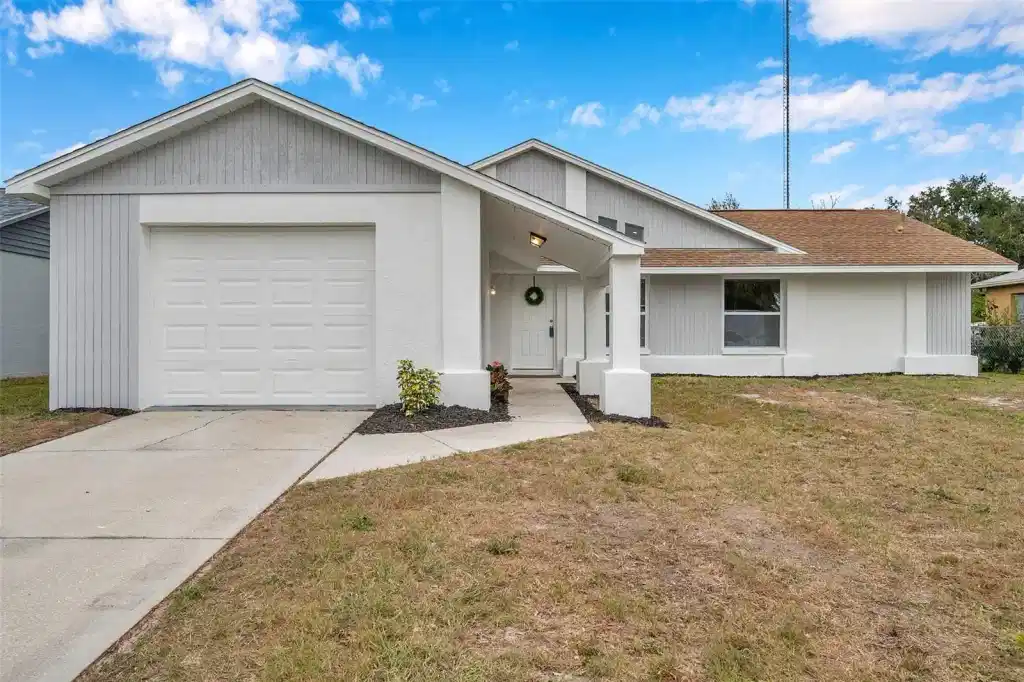
Under contract-accepting backup offers. WELCOME TO YOUR EXPERTLY RENOVATED POOL HOME at 2643 Narcissus Dr, Holiday, FL in the Holiday Lakes West subdivision in Pasco County, FL. This AMAZING home features 3 bedrooms, 2 bathrooms & 1-car attached OVERSIZED garage. **NEW ROOF WILL BE INSTALLED AT SELLER'S COST WITH A FULL PRICE OFFER.** Your FABULOUS new home lies in a NO HOA, NO CDD or NO FLOOD zone!! Key exterior features include BRAND NEW AC, BRAND NEW WATER HEATER, FRESH paint, tropical landscaping, concrete driveway/walkway & front covered long porch where you can meet & greet your neighbors. You'll LOVE the MASSIVE IN-GROUND SWIMMMING POOL WITH DIMENSIONS 42' x 20' & approximately 7-8 ft deep at its deepest end. The pool, which covers an area of 840 sqft, is contained within a screened area of about 50' by 36.5' with NO REAR NEIGHBORS! The 50' covered lanai runs the length of the home so you can design your OUTDOOR OASIS. When you step inside, you'll LOVE how LIGHT, BRIGHT & AIRY the home feels! NATURAL SUNSHINE ILLUMINATES the interior streaming through the DOUBLE-PANE, THERMAL-TINTED, LOW E WINDOWS. The QUALITY LED recessed lights (38 lights) throughout the house further brighten up the space. The OPEN CONCEPT FLOOR PLAN consists of the kitchen, dining & living rooms & the floors are dressed with water-resistant laminate floors with 30 year manufacturer warranty. The Scandinavian-flair kitchen features CONTEMPORARY cabinets with MODERN cylindrical hardware & soft-close hinges, GORGEOUS tile backsplash, stainless steel appliances, deep sink with gooseneck faucet, HUGE center island with additional storage & STUNNING QUARTZ counters. The living room features additional windows near the SOARING ceilings for extra light while both the dining room & primary bedroom have NEW double-paned sliding glass doors to the lanai. The primary bedroom can accommodate king size furniture & has a walk-in closet along with a private bathroom. The primary bathroom consists of PORCELAIN tile floors, floating vanity with ambient lighting, circular mirror, linen closet & fully-tiled step-in shower with rain shower head. In this split bedroom plan, the remaining 2 bedrooms are found on the opposite wing of the home & feature built-in closets. For fluidity of design, the REMODELED hall bathroom has PORCELAIN tile floors, matching floating vanity with soft-close drawers, linen closet & tub/shower combination. There is a DEDICATED laundry room with a CONVENIENT utility sink. Additional BEAUTIFUL DETAILS are custom 6-inch base moldings throughout the house, marble window sills, finely etched interior doors & PRISTINE interior paint in a CRISP color which adds to the BRILLIANCE. In the attached garage, you'll find the freshly epoxied floor, side door entrance & attic access. There is SO MUCH TO LOVE about this COMPLETELY REMODELED HOUSE! This home is perfect as a primary residence, vacation house or even short-term rental opportunity. Close to VIBRANT amenities like restaurants, beaches, shopping plazas, medical facilities, airport, places of worship & tourist attractions, makes this location IDEAL! MAKE THIS YOUR FUTURE HOME!
Location not available
Listing
Street
Satellite

Exterior Features

  • Construction Single Family Residence
  • Siding Block, Concrete, Stucco
  • Roof Shingle
  • Garage Yes
  • Garage Description Covered, Driveway, Garage Door Opener, Golf Cart Parking, Ground Level, Guest, Off Street, Oversized, 1 Garage Spaces
  • Water Public
  • Sewer Public Sewer
  • Lot Dimensions 65x108
  • Lot Description Cleared, In County, Landscaped, Level, Near Golf Course, Near Marina, Near Public Transit, Sidewalk, Paved

Interior Features

  • Appliances Dishwasher, Electric Water Heater, Range, Refrigerator
  • Heating Central, Electric, Heat Pump
  • Cooling Central Air
  • Basement Slab
  • Year Built 1985

Neighborhood & Schools

  • Subdivision HOLIDAY LAKES WEST
  • Elementary School Gulfside Elementary-PO
  • Middle School Paul R. Smith Middle-PO
  • High School Anclote High-PO

Financial Information

  • Parcel ID 15-26-35-003A-00000-3370
  • Zoning R4

Listing Information

Properties displayed may be listed or sold by various participants in the MLS.
