
Beach Homes Realty
Enter City, Zip or MLS
WaterfrontPrice Changed

3185 rose arbor drive

HERNANDO BEACH, FL 34607
$399,000

2 BEDS 2 BATHS
1,296 SQFT0.12 AC LOT
Residential - Single Family
WaterfrontPrice Changed
Image 1
Image 2
Image 3
Image 4
Bedrooms 2
Total Baths 2
Full Baths 2
Square Feet 1296
Acreage 0.13
Status Active
MLS # TB8507962
County Hernando
More Info
Category Residential - Single Family
Status Active
Square Feet 1296
Acreage 0.13
MLS # TB8507962
County Hernando
Listed By: Listing Agent Sarah M. Hill
JT REALTY & ASSOCIATES - (352) 279-2640
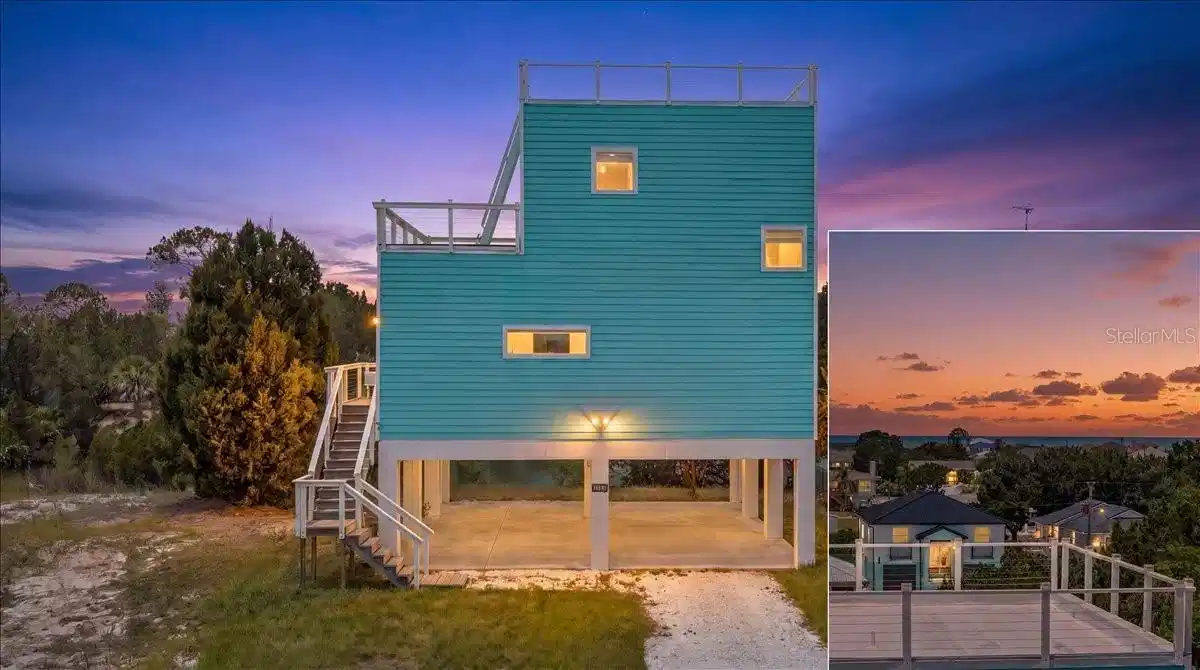
BUILT IN 2025, this extraordinary MODERN ELEVATED COASTAL RETREAT in beautiful Hernando Beach offers AMAZING GULF VIEWS, a spectacular ROOFTOP SUN DECK, COMMERCIAL-STYLE CHEF'S KITCHEN, relaxing HOT TUB, and an entire PRIVATE PRIMARY SUITE FLOOR designed for luxury coastal living. Perfectly positioned on a peaceful CUL-DE-SAC, this stunning waterfront home combines upscale design, breathtaking sunsets, and the ultimate Florida boating lifestyle. From the moment you arrive, you'll appreciate the elevated coastal architecture featuring IMPACT WINDOWS & DOORS, LUXURY VINYL FLOORING, upscale finishes, and expansive outdoor living spaces designed to maximize panoramic WEST-FACING WATER VIEWS. The OPEN GREAT ROOM FLOOR PLAN is designed for entertaining and effortless indoor-outdoor living with soaring ceilings, abundant natural light, and seamless flow throughout the living, dining, and kitchen areas. The spacious family room features a modern ELECTRIC FIREPLACE and opens to a large second-floor waterfront porch complete with a HOT TUB overlooking the canal. One of the home's most impressive features is the incredible ROOFTOP SUN DECK offering breathtaking panoramic views of Hernando Beach, the Gulf, and unforgettable Florida sunsets. The heart of the home is the spectacular COMMERCIAL-STYLE CHEF'S KITCHEN featuring COMMERCIAL-GRADE APPLIANCES, oversized island, QUARTZ COUNTERTOPS, custom wood cabinetry, designer backsplash, built-in microwave, breakfast bar, unique built-in dishwasher design, and an incredible 8-BURNER GAS COOKTOP WITH DOUBLE OVENS. A full-size side-by-side commercial-style refrigerator and freezer, custom hood, and expansive prep space make this kitchen both luxurious and functional. The thoughtfully designed SPLIT FLOOR PLAN provides privacy and comfort for family and guests. A spacious guest bedroom and laundry room are conveniently located on the second floor. Beautiful NATURAL WOOD STAIRS lead to the entire third-floor PRIMARY SUITE RETREAT -- a private sanctuary with its own PRIVATE PORCH and spectacular water views. The spa-inspired PRIMARY BATHROOM features a CUSTOM VANITY, designer sinks, modern FREE-STANDING SOAKING TUB, and upscale finishes throughout. An additional FREE-STANDING SOAKING TUB in the downstairs bathroom adds luxury and convenience for guests. Additional highlights include a 12-FOOT-HIGH 4-CAR CARPORT, RV PARKING WITH ELECTRIC HOOKUP, HYBRID WATER HEATER, abundant covered parking, and exceptional outdoor entertaining areas. Current insurance costs are exceptionally reasonable for waterfront living with FLOOD INSURANCE 2,446 per year and HOMEOWNERS INSURANCE 2,766 per year. The property is located on a high street and had NO IMPACTS FROM HURRICANE HELENE. FURNITURE IS NEGOTIABLE. Property has 81 ft of waterfront and plenty of room for a future pool. Located in the vibrant HERNANDO BEACH WATERFRONT COMMUNITY offering BOATING, KAYAKING, PADDLEBOARDING, FISHING, AND GULF ACCESS through the community boat lift. Minutes from Weeki Wachee Springs State Park, plus nearby SHOPPING, DINING, AND MEDICAL FACILITIES. The area is GOLF CART FRIENDLY, allows SHORT-TERM RENTALS, and has NO HOA OR DEED RESTRICTIONS, making it ideal for FULL-TIME LIVING, A VACATION HOME, OR A HIGH-PERFORMING INVESTMENT PROPERTY. RARE, ICONIC, AND UNLIKE ANYTHING ELSE ON THE MARKET!
Location not available
Listing
Street
Satellite

Exterior Features

  • Construction Single Family Residence
  • Siding HardiPlank Type, Frame
  • Roof Membrane
  • Garage No
  • Water Public
  • Sewer Public Sewer
  • Lot Description Cleared, Cul-De-Sac, Flood Insurance Required, FloodZone, Near Marina, Near Public Transit, Paved

Interior Features

  • Appliances Dishwasher, Dryer, Microwave, Range, Refrigerator, Washer
  • Heating Electric, Heat Pump, Other
  • Cooling Mini-Split Unit(s)
  • Basement Stilt/On Piling
  • Fireplaces 1
  • Fireplaces Description Electric
  • Living Area 1,296 SQFT
  • Year Built 2025

Neighborhood & Schools

  • Subdivision HERNANDO BEACH
  • Elementary School Westside Elementary-HN
  • Middle School Fox Chapel Middle School
  • High School Weeki Wachee High School

Financial Information

  • Parcel ID R13-223-16-2390-1290-0270
  • Zoning R1B

Additional Services

Internet Service Providers

Listing Information

Listing Provided Courtesy of JT REALTY & ASSOCIATES - (352) 279-2640
Listings courtesy of the My Florida Regional MLS DBA Stellar MLS as distributed by MLS GRID.

IDX information is provided exclusively for consumers’ personal noncommercial use, that it may not be used for any purpose other than to identify prospective properties consumers may be interestedin purchasing, that the data is deemed reliable but is not guaranteed by MLS GRID, and that the use of the MLS GRID Data may be subject to an end user license agreement prescribed by the Member Participant's applicable MLS if any and as amended from time to time. MLS GRID may, at its discretion, require use of other disclaimers as necessary to protect Member Participant, and/or their MLS from liability.

Based on information submitted to the MLS GRID as of 07/05/2026 09:33:11 UTC. All data is obtained from various sources and may not have been verified by broker or MLS GRID. Supplied Open House Information is subject to change without notice. All information should be independently reviewed and verified for accuracy. Properties may or may not be listed by the office/agent presenting the information.

The Digital Millennium Copyright Act of 1998, 17 U.S.C. § 512 (the "DMCA") provides recourse for copyright owners who believe that material appearing on the Internet infringes their rights under U.S. copyright law. If you believe in good faith that any content or material made available in connection with our website or services infringes your copyright, you (or your agent) may send us a notice requesting that the content or material be removed, or access to it blocked. Notices must be sent in writing by email to: DMCAnotice@MLSGrid.com.

The DMCA requires that your notice of alleged copyright infringement include the following information: (1) description of the copyrighted work that is the subject of claimed infringement; (2) description of the alleged infringing content and information sufficient to permit us to locate the content; (3) contact information for you, including your address, telephone number and email address; (4) a statement by you that you have a good faith belief that the content in the manner complained of is not authorized by the copyright owner, or its agent, or by the operation of any law; (5) a statement by you, signed under penalty of perjury, that the information in the notification is accurate and that you have the authority to enforce the copyrights that are claimed to be infringed; and (6) a physical or electronic signature of the copyright owner or a person authorized to act on the copyright owner’s behalf. Failure to include all of the above information may result in the delay of the processing of your complaint.

© 2026 My Florida Regional MLS DBA Stellar MLS.
Listing data is current as of 07/05/2026.

Contact Our Agent

By clicking “Submit,” I agree to be contacted by Lake Homes Realty, LLC, its affiliates, and real estate professionals via call, text, and email for real estate services. This includes by automated means, even if your number is on a federal, state, or our internal Do Not Call list. To opt out, you can reply "stop" at any time or reply "help" for assistance. You can also click the unsubscribe link in the emails. Message and data rates may apply. Message frequency may vary. You also agree to our Terms of Use and Privacy Policy.
