
Beach Homes Realty
Enter City, Zip or MLS

6214 8th avenue s

GULFPORT, FL 33707
$499,900

2 BEDS 2 BATHS
1,372 SQFT0.17 AC LOT
Residential - Single Family
Image 1
Image 2
Image 3
Image 4
Bedrooms 2
Total Baths 2
Full Baths 2
Square Feet 1372
Acreage 0.17
Status Pending
MLS # TB8498528
County Pinellas
More Info
Category Residential - Single Family
Status Pending
Square Feet 1372
Acreage 0.17
MLS # TB8498528
County Pinellas
Listed By: Listing Agent Darcie L. Wheeler
ASSET MANAGEMENT REAL ESTATE - (727) 820-1991
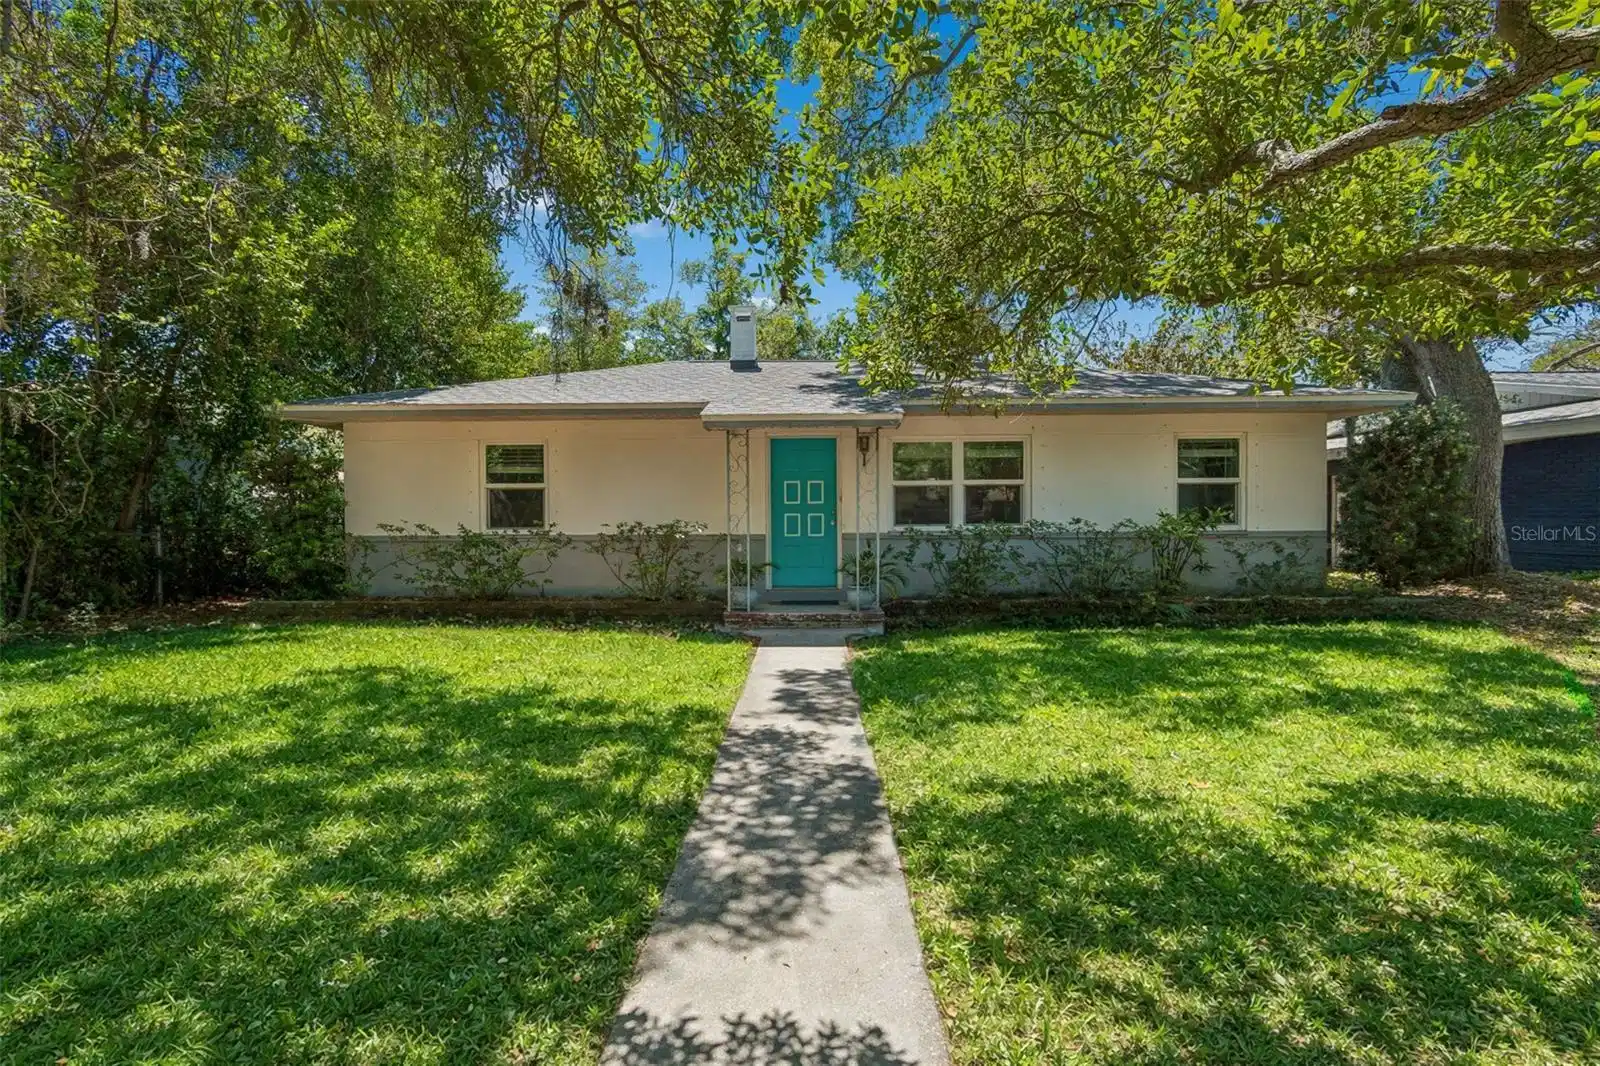
Under contract-accepting backup offers. An artistic retreat in the heart of Gulfport, this mid-century pool home blends timeless design with inspired updates, all centered around a lush, whimsical outdoor space that feels like a living work of art. Ideally situated on a charming brick-lined street in a sought-after Gulfport neighborhood, just minutes from the downtown waterfront and vibrant Arts District, and within close proximity to Stetson University and only three blocks from Pinellas Trail access. Step inside to a spacious, light-filled living room showcasing stunning refinished terrazzo floors, elegant cove ceilings, and beautiful built-in bookshelves. The living area flows effortlessly into a recently modernized kitchen featuring solid wood 42-inch cabinetry with dovetail drawers, custom built-in storage solutions, quartz countertops, a natural gas range, and a convenient breakfast bar. This versatile floor plan features a spacious king-sized primary bedroom with a generous closet, along with a well-sized guest room offering tranquil pool views. Two well-preserved mid-century bathrooms showcase original retro tile in exceptional condition, celebrating the home’s authentic architectural character. At the rear of the home, a spacious multi-use Florida room overlooks the pool and screened patio - perfect as a home office, artist’s studio, additional living space, or dining area. With the addition of a wall, this space could easily be converted into a third bedroom while still maintaining ample living area. Beyond the Florida room, you’ll find a large screened porch with beautiful exposed wood-beam ceilings - an ideal place to relax, catch the breeze, and enjoy tranquil views of the pool and lush, tropical landscaping. The backyard feels like a private, whimsical retreat, complete with a sparkling in-ground pool, sun deck lounge area, charming vine-covered arbor, outdoor shower, and an abundant variety of mature plantings that attract butterflies and offer year-round color. The yard is fully fenced for added privacy and seclusion. At the rear of the property, an oversized air-conditioned one-car garage offers a built-in workbench, shelving, and a spacious laundry area with a full-size washer and dryer, along with ample room for covered parking. Convenient alley access leads to a long driveway providing abundant off-street parking for multiple vehicles, as well as easy rear entry to the home. Additional improvements include a New Shingle Roof (2025), Hurricane Impact Windows (2023), Tankless On Demand Gas Water Hater (2020), and Blown Insulation (2021). This Gulfport gem sits in a prime location close to the artsy downtown district, marina, and scenic parks, and is just around the corner from Stetson Law. Whether you're strolling to the Tuesday market or heading to the beach for sunset, everything you love about coastal living is close by. Spend your days exploring art galleries, browsing unique boutiques, savoring local cuisine, and unwinding on some of the Gulf Coast’s most stunning beaches. This ideal location also offers quick access to vibrant Downtown St. Pete and convenient connectivity to I-275 for effortless commuting or weekend adventures.
Location not available
Listing
Street
Satellite

Exterior Features

  • Construction Single Family Residence
  • Siding Block, Stucco, Frame
  • Roof Shingle
  • Garage Yes
  • Garage Description Alley Access, Garage Door Opener, Garage Faces Rear, Workshop in Garage, 1 Garage Spaces
  • Water Public
  • Sewer Public Sewer
  • Lot Dimensions 60x127
  • Lot Description City Limits, Street Brick

Interior Features

  • Appliances Dishwasher, Dryer, Range, Range Hood, Refrigerator, Washer
  • Heating Central
  • Cooling Central Air
  • Basement Block
  • Living Area 1,372 SQFT
  • Year Built 1952

Neighborhood & Schools

  • Subdivision PASADENA ESTATES SEC C
  • Elementary School Bear Creek Elementary-PN
  • Middle School Azalea Middle-PN
  • High School Boca Ciega High-PN

Financial Information

  • Parcel ID 29-31-16-67050-029-0080

Additional Services

Internet Service Providers

Listing Information

Listing Provided Courtesy of ASSET MANAGEMENT REAL ESTATE - (727) 820-1991
Listings courtesy of the My Florida Regional MLS DBA Stellar MLS as distributed by MLS GRID.

IDX information is provided exclusively for consumers’ personal noncommercial use, that it may not be used for any purpose other than to identify prospective properties consumers may be interestedin purchasing, that the data is deemed reliable but is not guaranteed by MLS GRID, and that the use of the MLS GRID Data may be subject to an end user license agreement prescribed by the Member Participant's applicable MLS if any and as amended from time to time. MLS GRID may, at its discretion, require use of other disclaimers as necessary to protect Member Participant, and/or their MLS from liability.

Based on information submitted to the MLS GRID as of 07/05/2026 09:33:11 UTC. All data is obtained from various sources and may not have been verified by broker or MLS GRID. Supplied Open House Information is subject to change without notice. All information should be independently reviewed and verified for accuracy. Properties may or may not be listed by the office/agent presenting the information.

The Digital Millennium Copyright Act of 1998, 17 U.S.C. § 512 (the "DMCA") provides recourse for copyright owners who believe that material appearing on the Internet infringes their rights under U.S. copyright law. If you believe in good faith that any content or material made available in connection with our website or services infringes your copyright, you (or your agent) may send us a notice requesting that the content or material be removed, or access to it blocked. Notices must be sent in writing by email to: DMCAnotice@MLSGrid.com.

The DMCA requires that your notice of alleged copyright infringement include the following information: (1) description of the copyrighted work that is the subject of claimed infringement; (2) description of the alleged infringing content and information sufficient to permit us to locate the content; (3) contact information for you, including your address, telephone number and email address; (4) a statement by you that you have a good faith belief that the content in the manner complained of is not authorized by the copyright owner, or its agent, or by the operation of any law; (5) a statement by you, signed under penalty of perjury, that the information in the notification is accurate and that you have the authority to enforce the copyrights that are claimed to be infringed; and (6) a physical or electronic signature of the copyright owner or a person authorized to act on the copyright owner’s behalf. Failure to include all of the above information may result in the delay of the processing of your complaint.

© 2026 My Florida Regional MLS DBA Stellar MLS.
Listing data is current as of 07/05/2026.

Contact Our Agent

By clicking “Submit,” I agree to be contacted by Lake Homes Realty, LLC, its affiliates, and real estate professionals via call, text, and email for real estate services. This includes by automated means, even if your number is on a federal, state, or our internal Do Not Call list. To opt out, you can reply "stop" at any time or reply "help" for assistance. You can also click the unsubscribe link in the emails. Message and data rates may apply. Message frequency may vary. You also agree to our Terms of Use and Privacy Policy.
