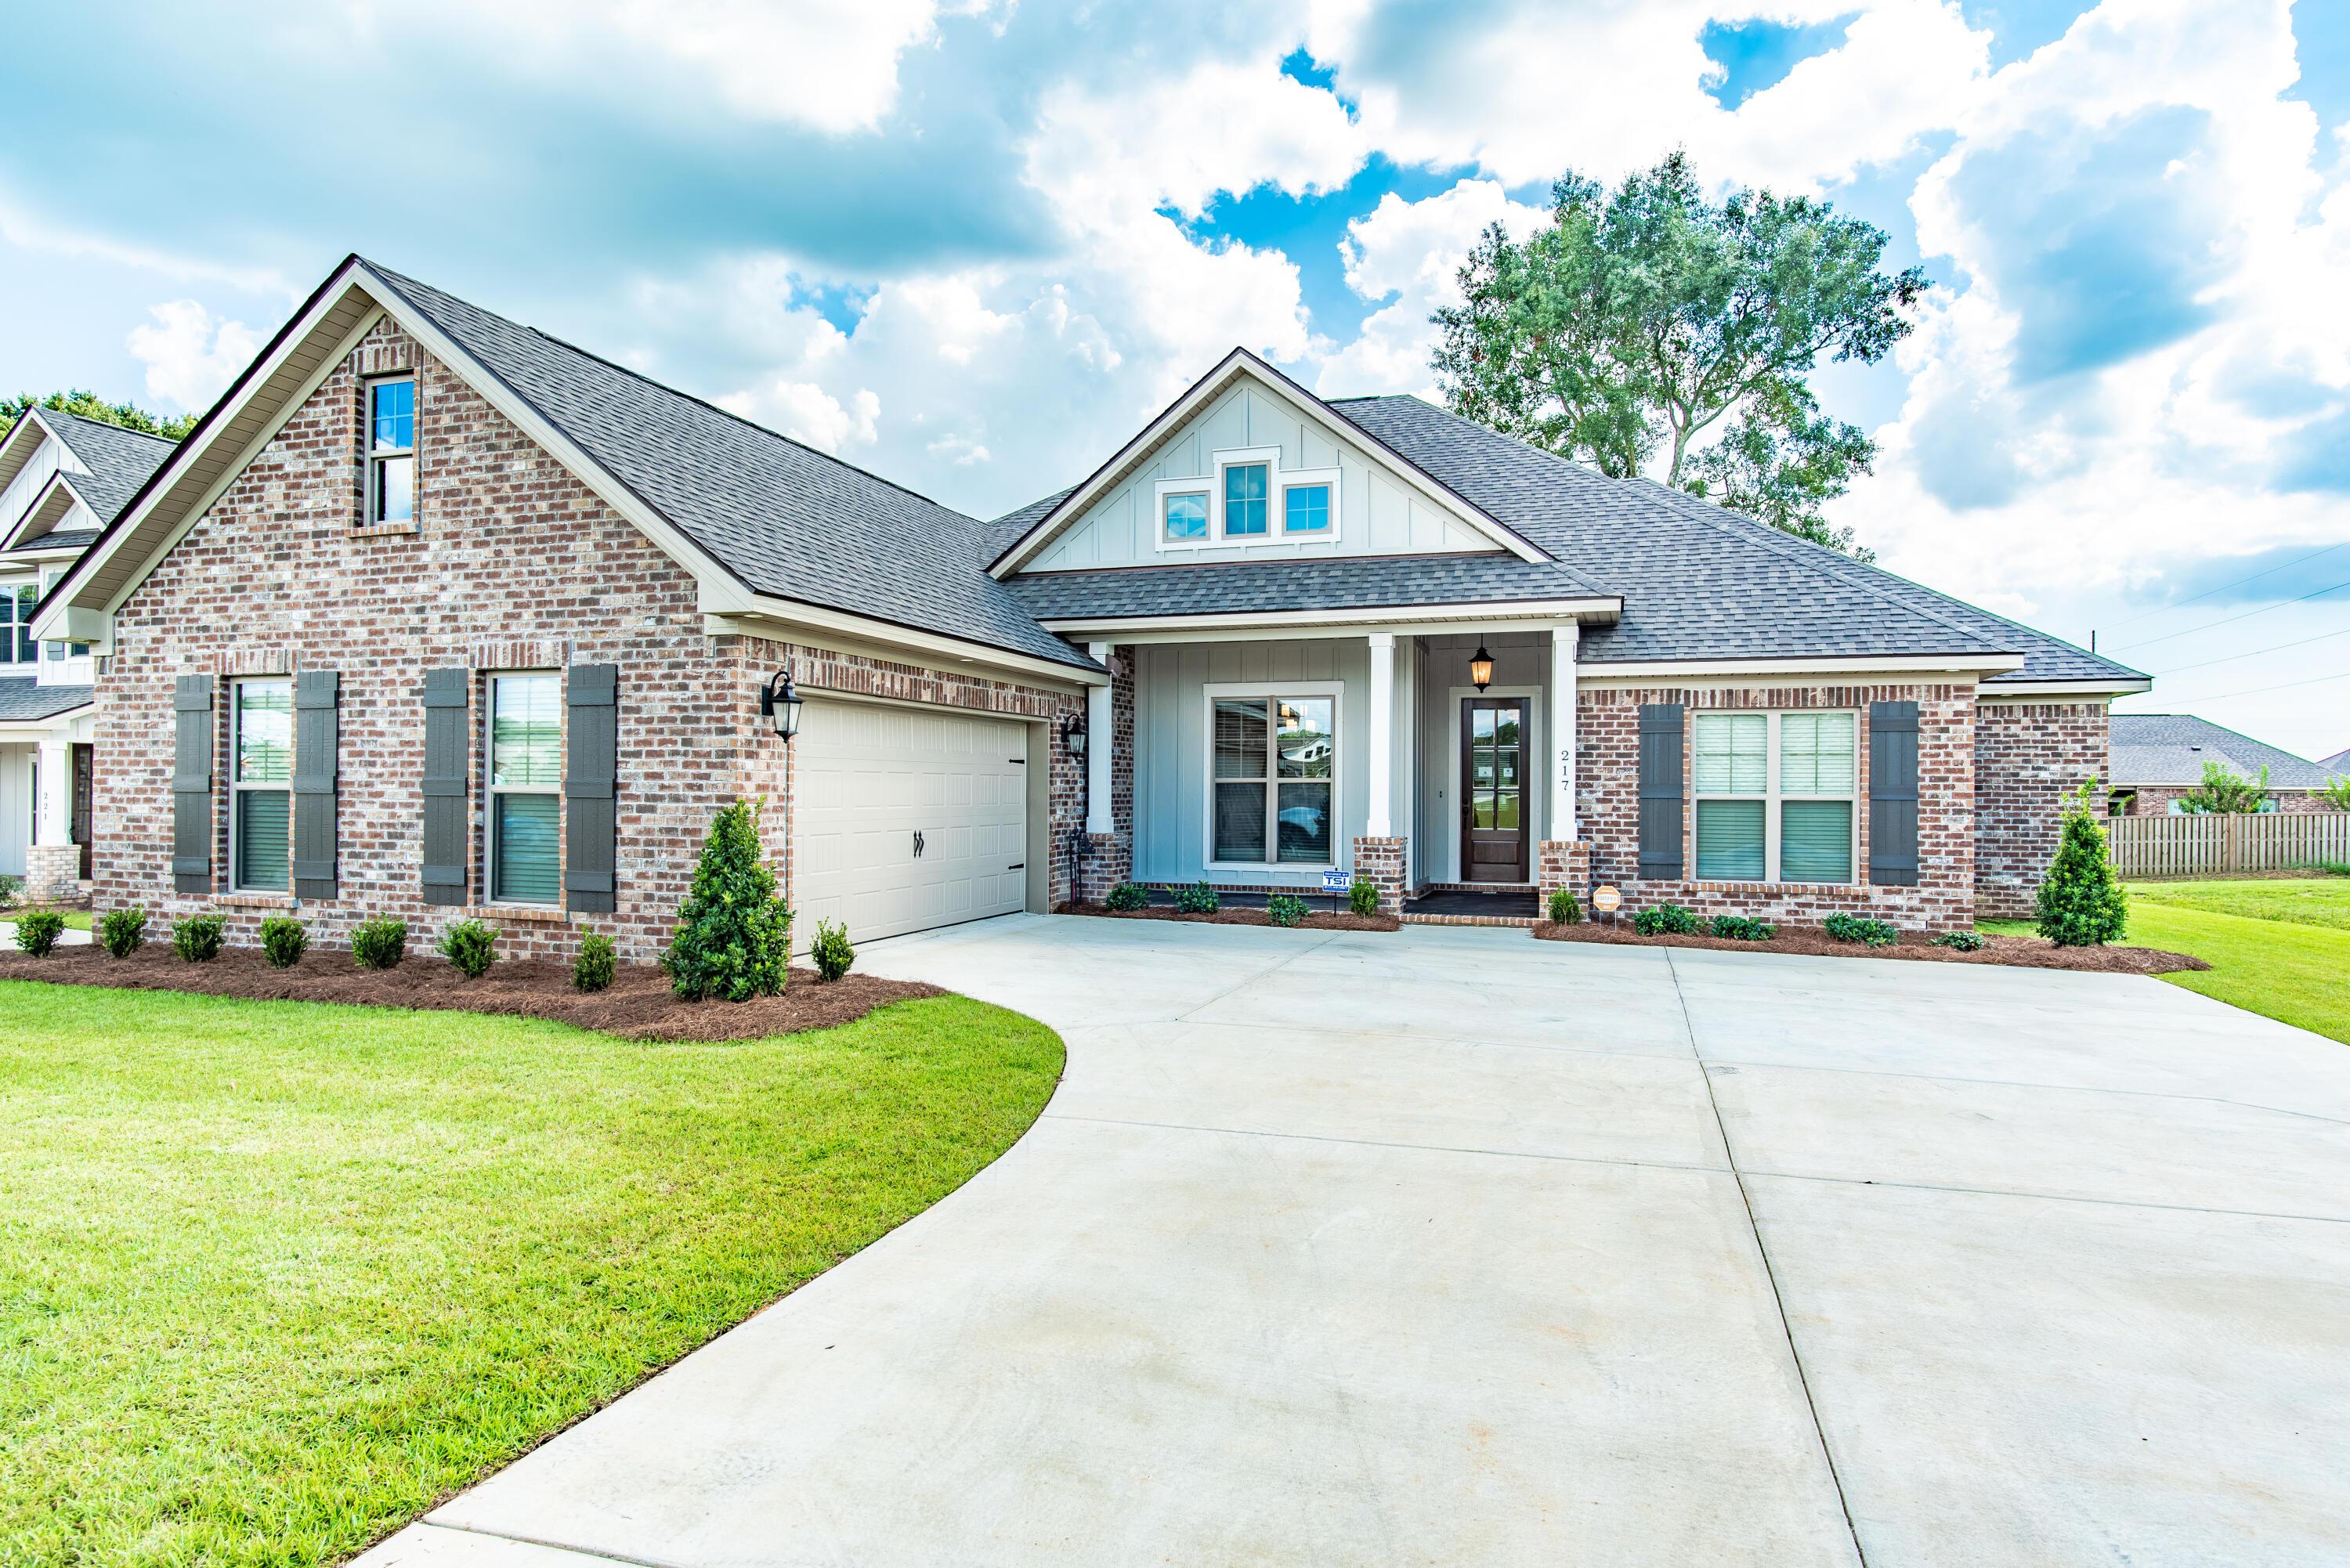
Our Florence plan is located in the cul-de-sac of Buxton's Way, on about 0.3 of an acre, offering a bit more privacy. The 8' mahogany front door invites you into 2609 sqft of a large open floorplan comprised of the family room, dining room, split level gourmet kitchen and breakfast nook and a flex space just off the kitchen, making it perfect for entertaining guests or just relaxing with the family! The primary bedroom and bedroom 4 are located just off the family room. The primary bedroom features a tray ceiling and on-suite bath complete with double vanity, garden tub, separate shower and spacious his/hers closets. Bedrooms 2-3 are located on the opposite side of the home with a jack-n-jill bath in between.
This particular home boasts many upgraded features such as a 42" gas fireplace with painted brick surround, vinyl plank/tile throughout with carpet in secondary bedrooms, granite countertops, three-piece trim package, back porch gas stub, frameless shower door and upgraded faucets throughout. Features unique to all Truland's Signature homes are: V-Groove stained wood porch ceilings, 8' mahogany front door with 6 window panes, smooth walls/ceilings, double crown molding in foyer/dining room, wainscoting in dining room, kitchen backsplash, soft close cabinet drawers/doors, split level gourmet cooking which includes Samsung gas cooktop, dishwasher and wall microwave/oven, wood shelving in pantry and all closets, built-in drop zones, tankless gas Rinnai hot water heater, tile walls surrounding bathtubs, spacious driveways and an irrigation system, just to name a few. Truland homes are also equipped with a Smart Home Package which features: 1 Smart Things hub, 1 Ring doorbell, 1 smart thermostat, 1 tablet, 1 outdoor camera, 1 Echo Dot, 1 smart deadbolt and 5 smart switches. Hammock Bay HOA requires every home to have structured wiring with one "drop" in each bedroom. Truland offers two "drops" in each bedroom, which allows an extended network and various television locations in each room. There is also a "drop" above the fireplace, in the family room, and the garage as well as flex spaces/work areas.
Hammock Bay is an amenity-rich community complete with a 6000 sq ft clubhouse/movie theatre, 4000 sq ft fitness center stocked with Body Master selectorized machines and Life Fitness cardio equipment with TV's, an outdoor gym, a 25 meter lap pool and a resort-style pool, lighted tennis, pickle ball and basketball courts, putting green, $250,000 playground, 60-acre sports/recreation park, a network of trails and sidewalks, the General Store for shopping convenience and an on-site brewery currently under construction. Canine Commons, a spacious dog park, caters to our four-legged friends and comes complete with a grooming station. Hammock Bay is approximately 20 miles from South Walton, home of some of the world's most beautiful beaches and coastal dune lakes and approximately 25 miles from Destin. Northwest Florida Beaches International Airport and Destin/Ft Walton Beach Airport is approximately 30-35 miles from Hammock Bay.
If you're looking for a home that includes all the bells and whistles, in a neighborhood that has the feel of Mayberry and offers enjoyment for everyone, look no further...your search stops here! Please call Sherree Durastanti (850-499-6169) or Dawn Griner (850-865-2085) to schedule a tour so you can experience it for yourself!
*Pictures are from a different home so finishes/upgrades will vary but floorplan is the same. To be completed April 2023.


 All information is deemed reliable but not guaranteed accurate. Such Information being provided is for consumers' personal, non-commercial use and may not be used for any purpose other than to identify prospective properties consumers may be interested in purchasing.