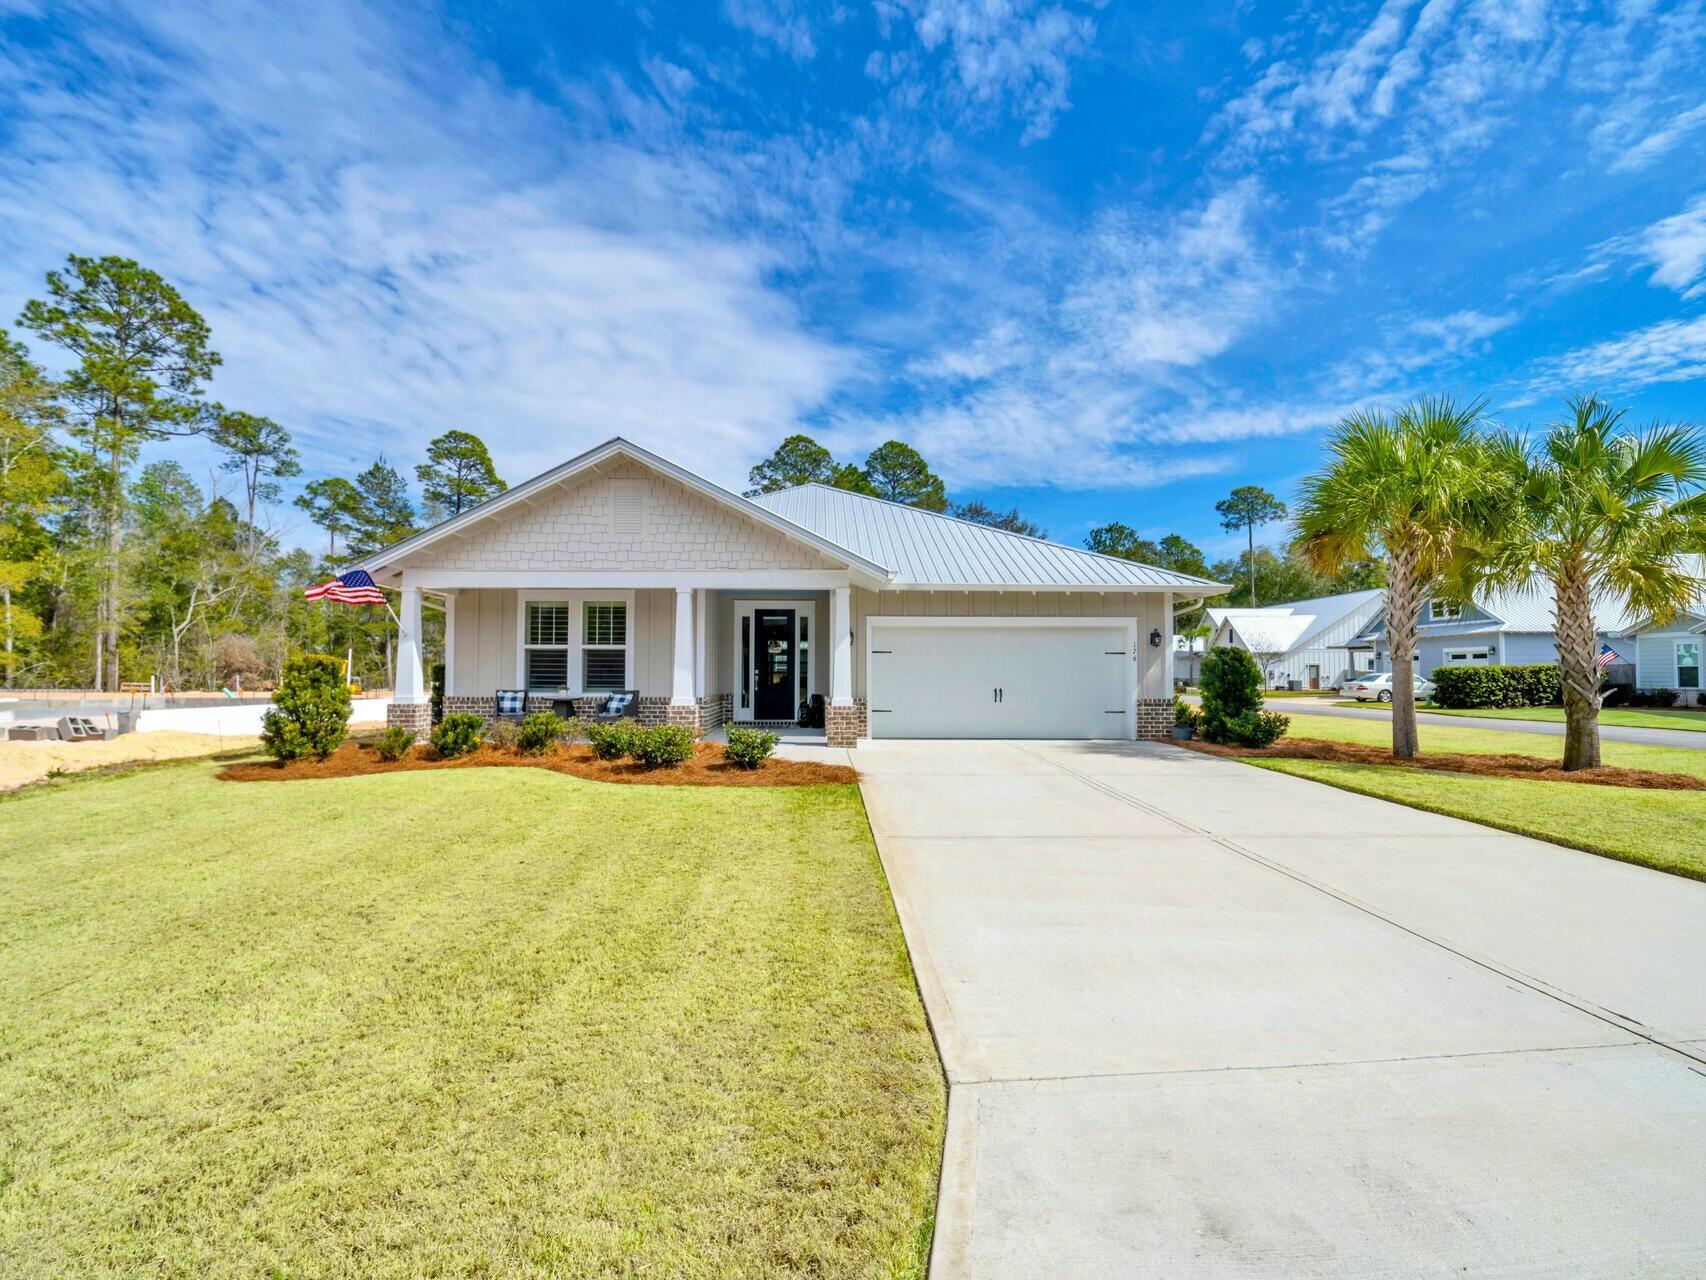
Welcome Home to 176 Hibernate Way in S. Freeport's coveted Bear Creek community! This gated resort-style neighborhood is just a short drive over the 331 Bay bridge to the stunning beaches and everything 30A has to offer. Bear Creek is home to beautiful Coastal Craftsman-style homes, spacious homesites, and an inviting, friendly atmosphere that makes it the perfect place to call home. This home sits on a manicured coveted corner lot across from a beautiful pond.
This 2020 custom-built residence is a perfect blend of quality, serenity and functionality. Built by the local and respected, Coastal Builders of Northwest Florida, it features a thoughtfully designed floor plan with 3 bedrooms and 2 bathrooms. It's a perfect fit for one-story living. Every detail has been carefully considered to provide both comfort and style.
Step outside and enjoy the stunning outdoor spaces, including a wide front porch with views of a serene pond. The 14-foot screened-in back porch overlooks a beautifully manicured and professionally landscaped backyard, perfect for relaxation and/or entertaining guests. The backyard is completely enclosed with a board-on-board cypress fence. It's offers ample outdoor living spaces with the oversized 17 x 19 paver patio overlooking the neatly manicured Zoysia lawn, kept lush by an well-fed irrigation system.
Inside, you'll find an open-concept floor plan with 9-foot ceilings, 8-foot doors, and elegant tray ceilings with recessed lighting in both the living room and primary bedroom. The coastal trim package and smooth-finish walls throughout the home enhances the sense of sophistication.
The open and airy kitchen is a highlight, featuring white shaker cabinets, stainless appliances, quartz countertops and handmade tiled backsplash grants a clean, seamless look. The kitchen island with seating is perfect for entertaining. The entire space flows effortlessly into the living and dining areas. Plantation shutters and top-down-bottom-up blinds add a touch of style and privacy.
The primary suite and spa-like ensuite are spacious, light, bright, stylish and truly functional. There is built-in shelving in the closet, a tray ceiling, and easy access to the back porch. The ensuite offers an oversized walk-in shower, his and hers vanities with loads of counter space - even a make-up counter, and water closet.
Storage is not lost on this home. There is built-in shelving in the garage, additional attic storage above the garage, a separate laundry room just inside from the garage and a coat closet near the front door.
Enjoy the peace of mind that comes with quality construction, including impact-rated windows and doors, a metal roof, spray foam insulation in the attic for energy efficiency, and concrete Hardie siding. Gutters and downspouts have been installed, along with a security system to keep you and your loved ones safe.
Bear Creek offers fantastic amenities, including a swimming pool, tennis courts, pickle-ball courts, a basketball court, a fitness center, and a clubhouse, with even more to come in Phase 2. The community is just minutes away from Grady Brown Park, which features a beach, boat launch, playground, and picnic areas. And, of course, you're only a short drive away from the iconic beaches of South Walton, as well as world-class dining, shopping, and entertainment along scenic 30A.
This incredible one story home, exceptional location, and desirable community make it an opportunity you won't want to miss!
*All listing information is deemed accurate, but buyers should verify all pertinent details as needed.*


 All information is deemed reliable but not guaranteed accurate. Such Information being provided is for consumers' personal, non-commercial use and may not be used for any purpose other than to identify prospective properties consumers may be interested in purchasing.