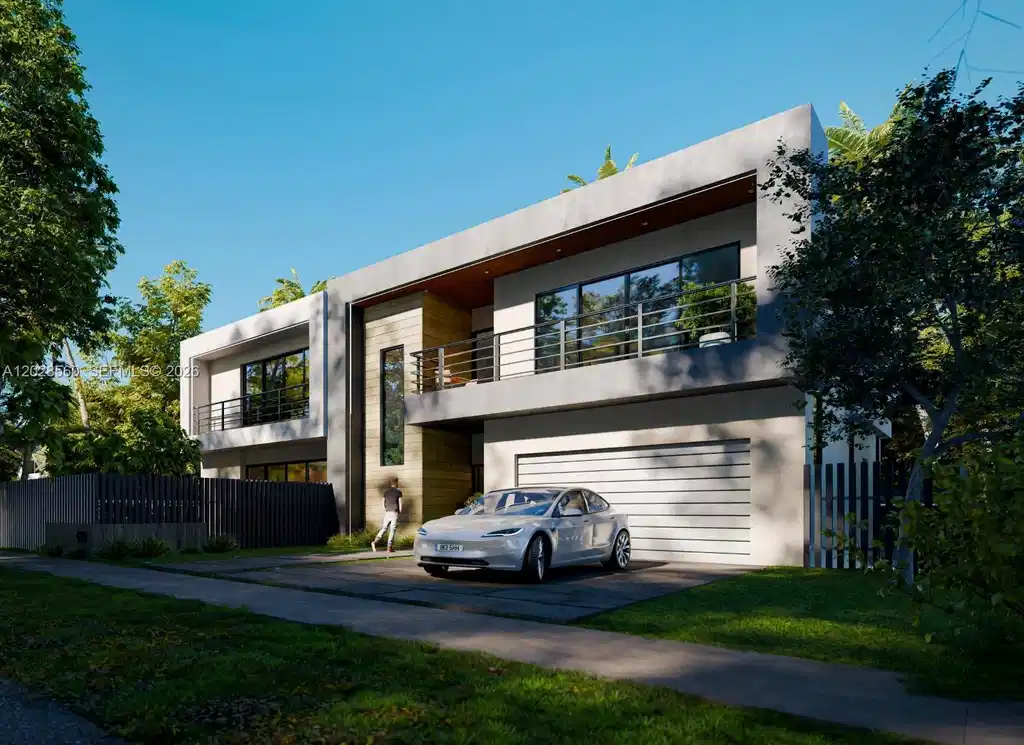
428 ne 17th ave

Fort Lauderdale, FL 33301

$3,225,000

5 BEDS 5 BATHS
1,155 SQFT
Residential - Single Family
Image 1
Image 2
Image 3
Image 4
Bedrooms 5
Total Baths 5
Full Baths 5
Square Feet 1155
Status Active
MLS # A12028560
County Broward County
More Info
Category Residential - Single Family
Status Active
Square Feet 1155
MLS # A12028560
County Broward County
PRE CONSTRRUCTION PRICE ONLY Discover the opportunity to own a luxury residence of 3700sqft under air 4200sq ft total in one of Victoria Park’s most coveted tree-lined streets, shaded by canopy oaks moments from Las Olas Blvd. fine dining, boutique shopping, and neighborhood parks. This stunning two-story new construction home showcases exceptional design and offering 5 spacious in-suite bedrooms and 5 designer bathrooms, At the heart of the residence, an expansive open-concept layout seamlessly connects the sophisticated living and dining areas with a spectacular gourmet chef’s kitchen, custom Italian design cabinetry, premium appliances, and a large center island, perfectly suited for both entertaining and everyday living. A dramatic open staircase enhances the architectural appeal of the home, while the integrated living spaces create a natural flow filled with light and openness. The primary suite serves as a private retreat, featuring a spa-inspired bathroom with luxurious finishes, expansive his-and-hers walk-in closets, and a private balcony overlooking the serene, tree-lined surroundings. Outdoor living is highlighted by a resort-style swimming pool beach area. Additional features include a spacious two-car garage, a dedicated laundry room, and premium construction materials throughout Elegance with contemporary design, this exceptional residence represents the very best of Victoria Park living—just steps from the lifestyle of Las Olas Boulevard.
Listing
Street
Satellite

Exterior Features

  • Style Attached, Two Story
  • Construction Single Family
  • Siding CBS Construction
  • Exterior Built-In Grill, Open Balcony
  • Roof Concrete
  • Garage Yes
  • Garage Description 2
  • Water Municipal Water
  • Sewer Public Sewer
  • Lot Description Less Than 1/4 Acre Lot

Interior Features

  • Appliances Dishwasher, Disposal, Dryer
  • Heating Central, Electric
  • Cooling Ceiling Fan(s), Central Air, Electric
  • Living Area 1,155 SQFT
  • Year Built 2026

Neighborhood & Schools

  • Subdivision VICTORIA PARK CORR AMEN P
  • Middle School Sunrise
  • High School Fort Lauderdale

Financial Information

  • Parcel ID 504202151590
  • Zoning RC-15

Listing Information

Listing Provided Courtesy of Global Luxury Realty LLC
Listing Agent Andrea Bottelli
The property listing data and information, or the Images, set forth herein were provided to Miami Association of Realtors, Inc. from third party sources, including sellers, lessors, landlords and public records, and were compiled by Miami Association of Realtors, Inc. The property listing data and information, and the Images, are for the personal, non commercial use of consumers having a good faith interest in purchasing, leasing or renting listed properties of the type displayed to them and may not be used for any purpose other than to identify prospective properties which such consumers may have a good faith interest in purchasing, leasing or renting. Miami Association of Realtors, Inc. and its subscribers disclaim any and all representations and warranties as to the accuracy of the property listing data and information, or as to the accuracy of any of the Images, set forth herein.
Listing data is current as of 08/12/2026.

Contact Our Agent

By clicking “Submit,” I agree to be contacted by Lake Homes Realty, LLC, its affiliates, and real estate professionals via call, text, and email for real estate services. This includes by automated means, even if your number is on a federal, state, or our internal Do Not Call list. To opt out, you can reply "stop" at any time or reply "help" for assistance. You can also click the unsubscribe link in the emails. Message and data rates may apply. Message frequency may vary. You also agree to our Terms of Use and Privacy Policy.