
346 n 12th street

FLAGLER BEACH, FL 32136
4 BEDS 4-Full BATHS
0.25 AC LOT
Residential - Single Family
Image 1
Bedrooms 4
Total Baths 4
Full Baths 4
Acreage 0.26
Status Off Market
MLS # FC319317
County Flagler
More Info
Category Residential - Single Family
Status Off Market
Acreage 0.26
MLS # FC319317
County Flagler
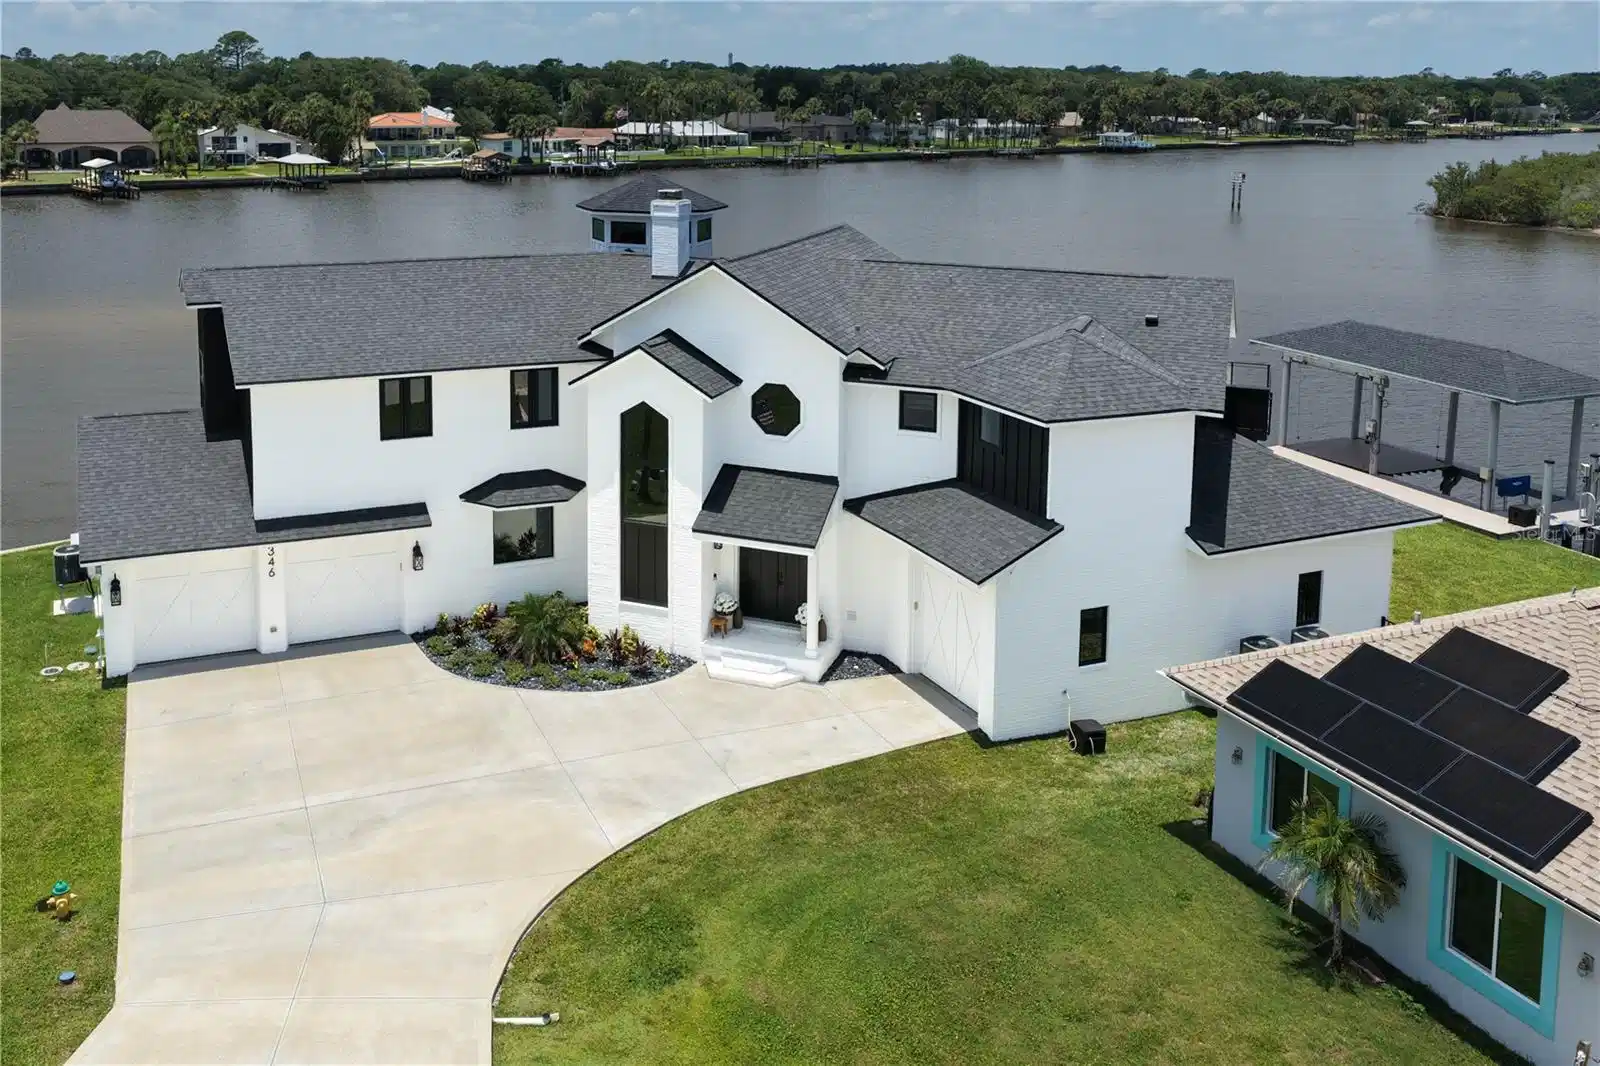
Under contract-accepting backup offers. A masterfully reimagined modern coastal residence where exceptional craftsmanship, timeless design, and an extraordinary waterfront setting come together. Perfectly positioned on a rare point lot with approximately 240 feet of Intracoastal Waterway and saltwater canal frontage, this remarkable property offers 3,929 square feet of thoughtfully designed living space and nearly 3,000 square feet of outdoor living designed for both entertaining and everyday enjoyment. Extensively renovated from 2023 through 2025, this stunning 4-bedroom, 4-bath residence blends clean architectural lines with warm coastal finishes. Expansive Shwinco impact windows and Anderson impact sliding doors fill the home with natural light, while soaring ceilings, custom millwork, designer lighting, and curated finishes create an atmosphere that is both refined and welcoming. Vaulted tongue-and-groove wood ceilings, exposed beams, a striking white brick fireplace, and natural textures add warmth and character throughout. At the heart of the home, the beautifully redesigned kitchen combines function and style with custom cabinetry, quartz countertops, premium Bosch appliances, a generous center island, and picturesque waterfront views. Every finish reflects quality craftsmanship, from custom California Closets and designer wallpaper to elegant mother-of-pearl tile accents and beautifully renovated baths. The dramatic two-story great room serves as the centerpiece of the residence, where walls of glass frame breathtaking water views and create a seamless connection between indoor and outdoor living. Designed to embrace Florida's year-round waterfront lifestyle, the outdoor living experience is equally impressive. Expansive lanais, sweeping wraparound balconies, and spacious waterfront terraces provide countless places to relax, entertain, and enjoy the scenery. The wraparound balcony offers an exceptional vantage point for sunrises, coastal breezes, and spectacular sunsets over the Intracoastal. Below, the resort-inspired backyard features a renovated heated saltwater pool and spa, shell stone decking, an outdoor kitchen with leathered granite countertops, and uninterrupted waterfront views. For boating enthusiasts, this property is truly exceptional. A newly constructed covered dock with composite decking, dock electrical service, a 6,000-pound platform lift engineered for conversion to a 13,000-pound boat lift, a personal watercraft lift, and direct Intracoastal access provide effortless enjoyment on the water. Significant improvements include a new roof, Shwinco impact windows, Anderson impact sliding doors, three Trane HVAC systems, whole-home dehumidification, updated plumbing and electrical systems, resurfaced saltwater pool and spa with new equipment, custom aluminum balcony railings, professional landscaping, and a new irrigation well. Adding to the home's versatility is an oversized two-car garage complemented by a rare drive-through RV garage with front and rear access, ideal for recreational vehicles, boats, workshop space, or additional storage. From sunrise over the nearby Atlantic to breathtaking sunsets across the Intracoastal Waterway, this extraordinary residence offers a lifestyle few properties can match. More than a home, it is a place where memories are made, sunsets become a daily ritual, and waterfront living is enjoyed exactly as intended. Welcome to one of Flagler County's most exceptional waterfront residences.

Exterior Features

  • Construction Single Family Residence
  • Siding Brick, HardiPlank Type, Frame
  • Exterior Boat House, Outdoor Kitchen
  • Roof Shingle
  • Garage Yes
  • Garage Description 3 Garage Spaces
  • Water Public
  • Sewer Public Sewer
  • Lot Description Corner Lot, Cul-De-Sac, Irregular Lot, Paved, Tip Lot

Interior Features

  • Appliances Cooktop, Dishwasher, Disposal, Dryer, Electric Water Heater, Microwave, Refrigerator, Washer, Wine Refrigerator
  • Heating Central, Heat Pump
  • Cooling Central Air, Humidity Control
  • Basement Slab
  • Fireplaces 1
  • Fireplaces Description Decorative, Electric, Wood Burning
  • Year Built 1989

Neighborhood & Schools

  • Subdivision PALMA VISTA SUB

Financial Information

  • Parcel ID 01-12-31-5050-00030-0240
  • Zoning SFR-1

Listing Information

Properties displayed may be listed or sold by various participants in the MLS.
