
320 o day
ENGLEWOOD, FL 34223
More Info
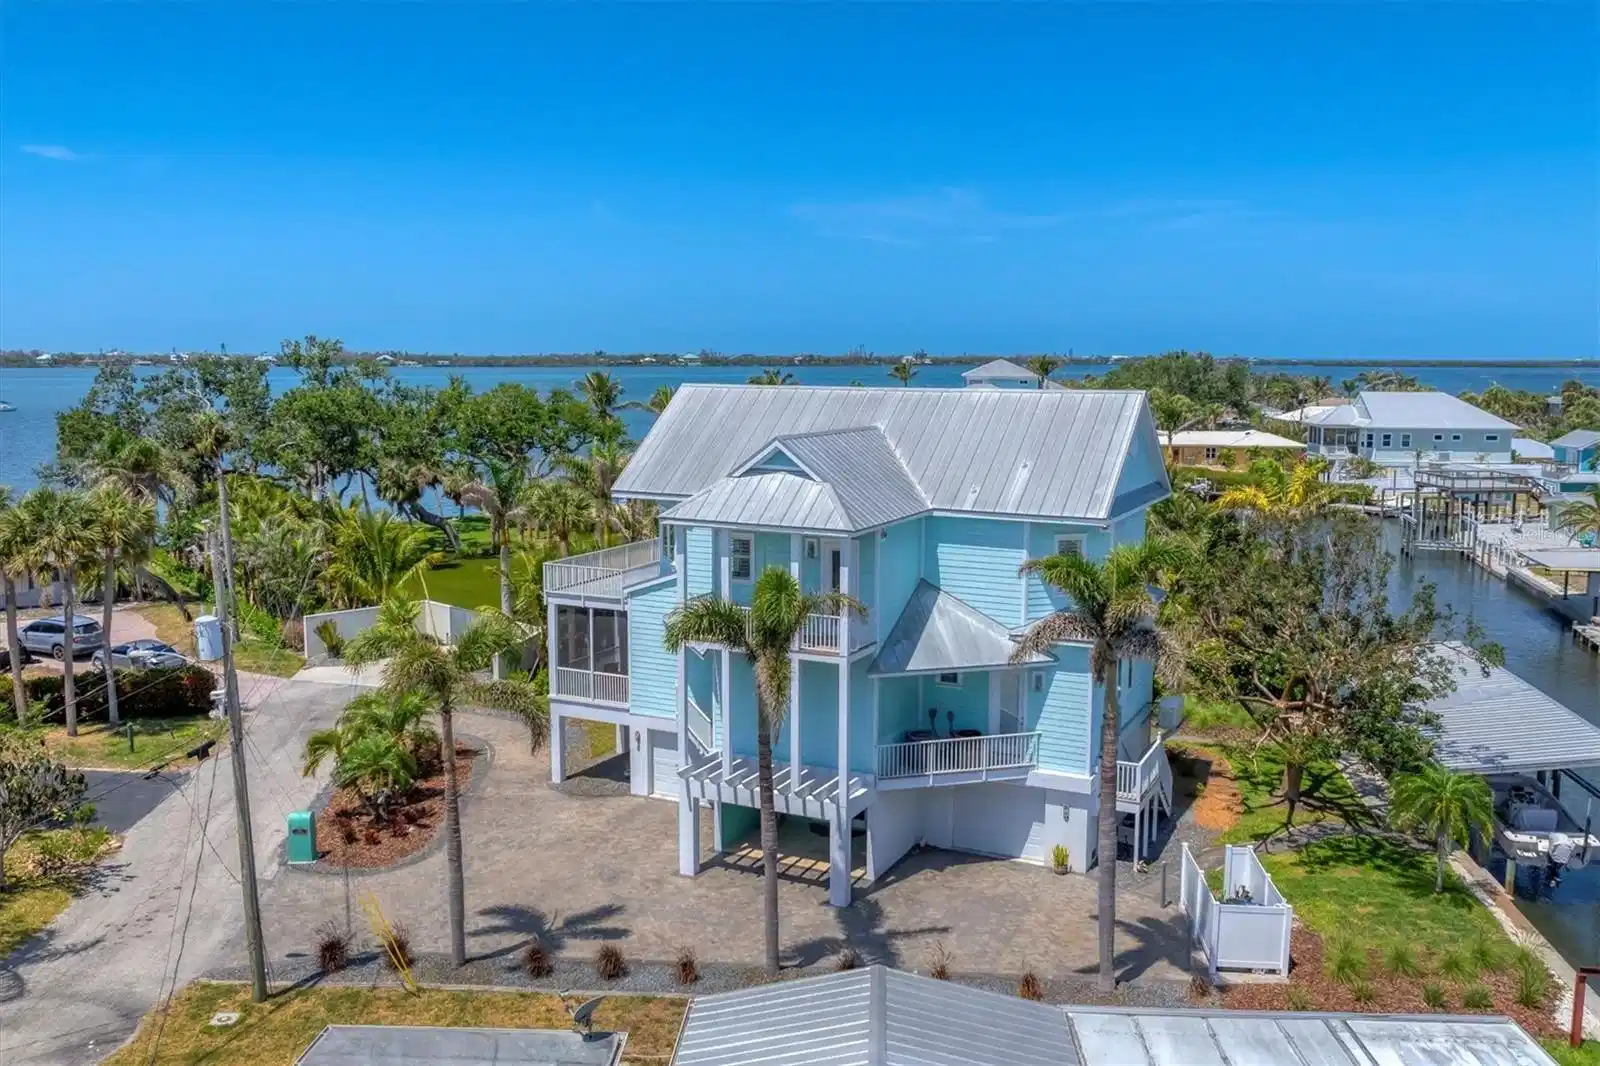
Welcome to 320 O Day Drive, a waterfront masterpiece where impeccable craftsmanship meets thoughtful design.
Built in 2008 by Haven Homes and designed by Custom Coastal Design architect William Tagland, this residence is packed with exceptional upgrades. The home is BUILT TO EXCEED CURRENT WIND CODES, with a concrete foundation, elevated pilings, anti-microbial BluWood framing, a durable METAL ROOF, Anderson hurricane IMPACT DOORS and WINDOWS, and foam insulation throughout, including EIGHT INCHES in the attic. A full Control4 Smart Home system manages lighting, climate, security, and audio/visual features, while a Generac 26kW WHOLE-HOUSE GENERATOR with a 500-gallon underground propane tank ensures uninterrupted comfort. The private elevator, with its eight-foot wood-paneled cab, effortlessly connects all three levels of the home. Sustainable bamboo flooring flows through the main living spaces, while the private HOME THEATER ROOM (4th bedroom) offers an immersive experience with a 10-foot screen, Sony 4K projector, surround sound, and acoustic cork flooring. Every detail speaks of quality, from the EIGHT DECKS finished with Brazilian Ironwood to the custom woodwork, plantation shutters, and handcrafted lighting fixtures, including a stunning Maitland-Smith chandelier and pot rack.
The gourmet kitchen is a showpiece itself, featuring Wellborn Forest cabinetry, Brazilian River Stone granite countertops, high-end stainless appliances including a 36” induction cooktop, oversized refrigerator and freezer, and a 9-foot center island with a second prep sink. Outdoors, the property continues to impress with a GRANDFATHERED DOUBLE-LENGTH BOATHOUSE featuring TWO LIFTS, new motors installed in 2025, a concrete seawall, and immediate access to Lemon Bay. The newly replaced well pump supports a programmable irrigation and drip loop system, maintaining the lush surroundings with ease. As you enter through the tiled ground-floor foyer and ascend the custom-crafted oak staircase, you immediately feel the blend of sophistication and coastal ease. The first living level offers two spacious bedrooms and two full baths, including a primary suite with dual custom closets, a spa-inspired bathroom with an oversized jacuzzi tub, and a private deck with stunning views of Lemon Bay.
The guest suite (Bedroom 2) also enjoys a private deck overlooking the canal and a beautifully appointed bath with floor-to-ceiling tile and a European-style open glass shower. A versatile office/flex room (bedroom 3), complete with custom maple desks, abundant storage, and a full-size Murphy bed, provides the perfect space for work or guests.
The top floor unveils a breathtaking open plan with the gourmet kitchen at the heart, a panoramic living room framed by eight-foot sliding glass doors, and the intimate Salon featuring a full cherrywood bar, granite countertops, a 600-bottle wine storage unit, and dual-zone wine cooler.
Whether you are entertaining guests or savoring quiet moments on one of the many decks, the water views and soft coastal breezes serve as your daily backdrop. 320 O Day Drive offers an elevated waterfront lifestyle where elegance, innovation, and natural beauty come together seamlessly — a home that will captivate at every turn.
Exterior Features
- Construction Single Family Residence
- Siding Block, Frame
- Exterior Boat House
- Roof Metal
- Garage Yes
- Garage Description Circular Driveway, Covered, Garage Door Opener, Garage, 2 Garage Spaces
- Water Public
- Sewer Public Sewer
- Lot Description Oversized Lot
Interior Features
- Appliances Dishwasher, Dryer, Electric Water Heater, Microwave, Range, Refrigerator, Washer
- Heating Central
- Cooling Central Air
- Basement Slab
- Year Built 2008
Neighborhood & Schools
- Subdivision 0497 - PALM GROVE (IN ENGLEWOOD)
Financial Information
- Parcel ID 0503150033
Listing Information

 All information is deemed reliable but not guaranteed accurate. Such Information being provided is for consumers' personal, non-commercial use and may not be used for any purpose other than to identify prospective properties consumers may be interested in purchasing.
Some listings have been excluded from this website.
This page utilizes third-party mapping services and does not make any warranties or representations about the accuracy or completeness of these services' representations.
Search States
Resources
Additional Markets
All information is deemed reliable but not guaranteed accurate. Such Information being provided is for consumers' personal, non-commercial use and may not be used for any purpose other than to identify prospective properties consumers may be interested in purchasing.
Some listings have been excluded from this website.
This page utilizes third-party mapping services and does not make any warranties or representations about the accuracy or completeness of these services' representations.